Welcome Home to this beautifully updated one-level 3Bd/2Ba home located in the highly sought-after Lake Hamilton School District. Builtin 1974 & thoughtfully modernized, this home offers the perfect blend of classic charm & contemporary comfort. Situated on a spacious 0.75-acre lot, you'll enjoy plenty of room to spread out both inside & out. Inside, the versatile floor plan features 2 separate living areas, offering flexibility for a family room, media space, home office, or playroom. Outside, the fenced backyard provides privacy & space for pets, play, gardening, or entertaining. Outdoor enthusiasts will appreciate the detached storage garage, ideal for housing an RV, boat, workshop, or additional storage needs. Walk-in storage area under house. Hill Wheatley Park - with lake access, boat launch & beach area - is just minutes away. With updated finishes, generous living spaces & a prime location close to schools, shopping, dining, andLake Hamilton amenities, this property is ready for its next owner to move right in & enjoy. Don't miss this opportunity to own a well-maintained home with space, functionality & a desirable location!
Accepting back-up offers
$219,900
213 Curbstone Rd, Hot Springs, AR 71913
3beds
1,652sqft
Single Family Residence
Built in 1974
0.74 Acres Lot
$-- Zestimate®
$133/sqft
$-- HOA
What's special
Updated finishesGenerous living spaces
- 36 days |
- 593 |
- 22 |
Zillow last checked:
Listing updated:
Listed by:
Mary Currey 501-617-3537,
Trademark Real Estate, Inc. 501-318-3200
Source: CARMLS,MLS#: 26023140
Loading...
Facts & features
Interior
Bedrooms & bathrooms
- Bedrooms: 3
- Bathrooms: 2
- Full bathrooms: 2
Rooms
- Room types: Den/Family Room
Dining room
- Features: Kitchen/Dining Combo, Breakfast Bar
Heating
- Natural Gas
Cooling
- Electric
Appliances
- Included: Gas Range, Dishwasher, Plumbed For Ice Maker, Gas Water Heater
- Laundry: Washer Hookup, Electric Dryer Hookup
Features
- Ceiling Fan(s), Walk-in Shower, Breakfast Bar, 3 Bedrooms Same Level
- Flooring: Carpet, Wood, Tile, Laminate
- Windows: Window Treatments
- Basement: Unfinished,Walk-Out Access,Other
- Has fireplace: No
- Fireplace features: None
Interior area
- Total structure area: 1,652
- Total interior livable area: 1,652 sqft
Video & virtual tour
Property
Parking
- Total spaces: 2
- Parking features: RV Access/Parking, Carport, Two Car
- Has carport: Yes
Features
- Levels: One
- Stories: 1
- Patio & porch: Patio
- Exterior features: Other
- Fencing: Partial
Lot
- Size: 0.74 Acres
- Dimensions: 93' x 348'
- Features: Subdivided, River/Lake Area, Other
Details
- Parcel number: 10013705000
Construction
Type & style
- Home type: SingleFamily
- Architectural style: Traditional
- Property subtype: Single Family Residence
Materials
- Brick
- Foundation: Slab/Crawl Combination
- Roof: Composition
Condition
- New construction: No
- Year built: 1974
Utilities & green energy
- Electric: Elec-Municipal (+Entergy)
- Gas: Gas-Natural
- Sewer: Septic Tank
- Water: Public
- Utilities for property: Natural Gas Connected
Community & HOA
Community
- Features: Other
- Subdivision: Metes & Bounds
HOA
- Has HOA: No
Location
- Region: Hot Springs
Financial & listing details
- Price per square foot: $133/sqft
- Tax assessed value: $163,950
- Annual tax amount: $1,173
- Date on market: 6/9/2026
- Listing terms: VA Loan,FHA,Conventional,Cash
- Road surface type: Paved
Estimated market value
Not available
Estimated sales range
Not available
Not available
Price history
| Date | Event | Price |
|---|---|---|
| 6/20/2026 | Contingent | $219,900$133/sqft |
Source:  HSDS #155861 Report a problem HSDS #155861 Report a problem | ||
| 6/9/2026 | Listed for sale | $219,900-8.2%$133/sqft |
Source: HSDS #155861 Report a problem | ||
| 6/5/2026 | Listing removed | -- |
Source: Owner Report a problem | ||
| 4/20/2026 | Listed for sale | $239,500+1.9%$145/sqft |
Source: Owner Report a problem | ||
| 8/21/2025 | Listing removed | $235,000$142/sqft |
Source: HSDS #149757 Report a problem | ||
| 4/8/2025 | Price change | $235,000-6%$142/sqft |
Source: HSDS #149757 Report a problem | ||
| 2/21/2025 | Listed for sale | $249,900+216.3%$151/sqft |
Source:  CARMLS #25006705 Report a problem CARMLS #25006705 Report a problem | ||
| 5/18/2000 | Sold | $79,000+9.7%$48/sqft |
Source: Public Record Report a problem | ||
| 3/11/1996 | Sold | $72,000+63.6%$44/sqft |
Source: Public Record Report a problem | ||
| 6/15/1990 | Sold | $44,000$27/sqft |
Source: Public Record Report a problem | ||
Public tax history
| Year | Property taxes | Tax assessment |
|---|---|---|
| 2025 | $1,248 +86.4% | $26,785 +8.6% |
| 2024 | $670 -2% | $24,653 +4.5% |
| 2023 | $683 -0.5% | $23,587 +4.7% |
| 2022 | $686 +9.4% | $22,521 +5.6% |
| 2021 | $627 | $21,320 |
| 2020 | $627 +10.6% | $21,320 |
| 2019 | $567 -4.2% | $21,320 |
| 2018 | $592 | $21,320 |
| 2017 | $592 -1.5% | $21,320 -1% |
| 2016 | $602 | $21,530 |
| 2015 | $602 +5.9% | $21,530 +3.6% |
| 2014 | $568 +26% | $20,777 +4.5% |
| 2013 | $451 +8.8% | $19,874 +4.8% |
| 2012 | $415 +9.6% | $18,971 +5% |
| 2011 | $378 +20.1% | $18,068 +9.5% |
| 2009 | $315 +11.2% | $16,496 +5% |
| 2008 | $283 -9.1% | $15,710 +4.5% |
| 2007 | $312 | $15,027 +4.8% |
| 2006 | -- | $14,344 +5% |
| 2005 | -- | $13,661 +9.5% |
| 2004 | -- | $12,473 +5% |
| 2003 | -- | $11,879 +4.5% |
| 2001 | -- | $11,369 |
Find assessor info on the county website
Monthly payment
Est. payment
Payment breakdown
Explore the cost of this home by adjusting the details. Changes won't be saved.Climate risks
Neighborhood: Rockwell
Nearby schools
GreatSchools rating
- 7/10Lake Hamilton Intermediate SchoolGrades: 4-5Distance: 4.3 mi
- 6/10Lake Hamilton Middle SchoolGrades: 6-7Distance: 4.3 mi
- 6/10Lake Hamilton High SchoolGrades: 10-12Distance: 4.5 mi
Schools provided by the listing agent
- Elementary: Lake Hamilton
- Middle: Lake Hamilton
- High: Lake Hamilton
Source: CARMLS. This data may not be complete. We recommend contacting the local school district to confirm school assignments for this home.
- $226,9003 bd2 ba1.4k sqft217 Curbstone Rd, Hot Springs, AR 71913Off Market
- $192,9003 bd2 ba1.5k sqft213 Windamere Dr, Hot Springs, AR 71913Off Market
- $299,0004 bd2 ba1.9k sqft217 Windamere Dr, Hot Springs, AR 71913Sold

- $187,3003 bd2 ba1.5k sqft221 Windamere Dr, Hot Springs, AR 71913Off Market

- $207,2003 bd2 ba1.4k sqft221 Curbstone Rd, Hot Springs, AR 71913Off Market
- $200,0003 bd2 ba1.4k sqft209 Windamere Dr, Hot Springs, AR 71913Sold
- $238,0003 bd2 ba1.6k sqft321 Northgate St, Hot Springs, AR 71913Off Market
- $195,5003 bd2 ba1.5k sqft225 Windamere Dr, Hot Springs, AR 71913Off Market
A local agent can set up tours, give advice and negotiate with sellers.
A local lender can help you make sure your offer is ready when you are.
Similar homes
- $225,0003 bd2 ba1.2k sqft104 Birdie Ln, Hot Springs, AR 71913For Sale

 MLS ID #26024178, Shahmarie Afkhami, McGraw Realtors - HS. CARMLS
 - $219,9004 bd2 ba1.4k sqft115 Brandiles Ln, Hot Springs, AR 71913For Sale
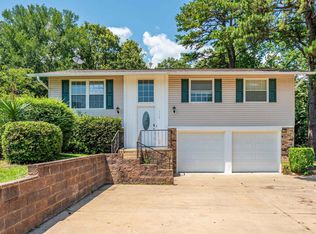 MLS ID #26027342, Judy A Hanson, Trademark Real Estate, Inc.. CARMLS
 - $250,0003 bd2 ba2k sqft108 Mossman St, Hot Springs, AR 71913For Sale
 MLS ID #26024366, Kelly M O'Dwyer, CBRPM Hot Springs. CARMLS
 - $239,9003 bd3 ba1.6k sqft325 Cain Rd, Hot Springs, AR 71913For Sale
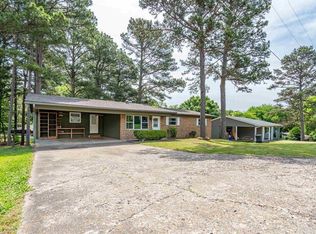 MLS ID #26019738, Kristyn Cooley, Crye-Leike REALTORS. CARMLS
 - $177,0003 bd2 ba1k sqft124 Beach Haven Cir, Hot Springs, AR 71913For SaleMLS ID #26024104, Shirley L Anderson Jones, SB Realty & Property Management. CARMLS
- $210,0003 bd2 ba1.5k sqft101 Indian Hills St, Hot Springs, AR 71913For SaleMLS ID #26017311, Sherri L Nation, Lake Hamilton Realty, Inc.. CARMLS
- $195,0003 bd2 ba1.8k sqft1701 W Saint Louis St, Hot Springs, AR 71913For SaleMLS ID #26026746, Stacy S Dixon, Taylor Realty Group HSV. CARMLS
- $199,0003 bd2 ba1.3k sqft301 Dexter St, Hot Springs, AR 71913For SaleMLS ID #25029939, Nancy Bergeron, Keller Williams Realty The Bergeron Group. CARMLS
- $225,0003 bd2 ba1.5k sqft228 Henderson St, Hot Springs, AR 71913For SaleMLS ID #26020287, Sarah L Bentley, Meyers Realty Company. CARMLS
- $249,0003 bd2 ba1.5k sqft105 Kingsbrook St, Hot Springs, AR 71901For SaleMLS ID #26028054, Emilia D'Auteuil, Exp Realty. CARMLS
- $199,0003 bd2 ba1.3k sqft303 Richard St, Hot Springs, AR 71913For SaleMLS ID #26022666, Cindy L Camras, Trademark Real Estate, Inc.. CARMLS
- $300,0003 bd2 ba2.4k sqft300 Anderson St, Hot Springs, AR 71913For SaleMLS ID #26024019, Amanda A White, Trademark Real Estate, Inc.. CARMLS
- $169,0003 bd1 ba1.2k sqft112 Pine Shore Ln, Hot Springs, AR 71913For SaleMLS ID #26022467, Rachel F Mundy, Trademark Real Estate, Inc.. CARMLS
- $180,0003 bd2 ba1.2k sqft101 Puttman St, Hot Springs, AR 71913For SaleMLS ID #26019492, Vanessa R Neighbors, RE/MAX of Hot Springs Village. CARMLS
- $179,9002 bd1 ba892 sqft116 Jordan St, Hot Springs, AR 71913For SaleMLS ID #26026248, Heather Vaughn, Caddo River Realty, Inc.. CARMLS
- $155,0002 bd2 ba1.8k sqft211 Cessna Cir, Hot Springs, AR 71913For SaleMLS ID #26022967, Joshua Lafever, McKimmey Associates REALTORS NLR. CARMLS
- $245,0003 bd2 ba2k sqft305 Vineyard St, Hot Springs, AR 71913For SaleMLS ID #26018143, Nancy Bergeron, Keller Williams Realty The Bergeron Group. CARMLS
- $210,0003 bd2 ba1.8k sqft128 Apollo Ct, Hot Springs, AR 71913For SaleMLS ID #25029680, Donald Koller, Century 21 Parker & Scroggins Realty - Hot Springs. CARMLS
- $130,0003 bd2 ba1.1k sqft4019 Marion Anderson Rd, Hot Springs, AR 71913For SaleMLS ID #26024988, Toni Knowles, Crye-Leike REALTORS Bryant. CARMLS
- $185,0002 bd2 ba1.2k sqft2108 Hobson Ave, Hot Springs, AR 71913For SaleMLS ID #26023241, Shaunna L Schanlaber, Lake Hamilton Realty, Inc.. CARMLS
