Situated on a level 145' x 235'± city lot near King College and Downtown Bristol, this distinctive 2,100± sq. ft. A-frame chalet-style ranch offers character, space, and convenience in an inviting setting framed by attractive split-rail fencing. Inside, the home features three generously sized bedrooms and 2½ baths, along with a dramatic two-story living room featuring a soaring beamed ceiling and impressive upper and lower windows that flood the space with natural light. A spacious upper-level all-purpose loft overlooks the living area, adding flexible space for a home office, den, hobby room, or additional gathering area. The kitchen and dining area features a cozy fireplace, while a separate laundry room adds everyday practicality. Outdoor living is equally appealing with a covered front porch and screened-in back porch, complemented by a paved driveway, double attached garage, storage building, heat pump, and city amenities. With its unique architectural style, generous living space, and convenient Bristol location, this charming property is one you'll want to see in person.
Pending
$329,900
213 Edgefield Rd, Bristol, TN 37620
3beds
1,980sqft
Single Family Residence, Residential
Built in 1972
0.65 Acres Lot
$327,700 Zestimate®
$167/sqft
$-- HOA
What's special
Storage buildingPaved drivewaySpacious upper-level all-purpose loftScreened-in back porchCovered front porchDouble attached garageSeparate laundry room
- 27 days
- 444
- 38
Zillow last checked:
Listing updated:
Listed by:
Danny Slater 423-677-5598,
Slater Auction & Realty Group 423-247-3040
Source: TVRMLS,MLS#: 10000540
Facts & features
Interior
Bedrooms & bathrooms
- Bedrooms: 3
- Bathrooms: 3
- Full bathrooms: 2
- 1/2 bathrooms: 1
Primary bedroom
- Level: Lower
Heating
- Forced Air, Natural Gas
Cooling
- Central Air
Appliances
- Included: Refrigerator, See Remarks
- Laundry: Electric Dryer Hookup, Washer Hookup
Features
- Master Downstairs, Built-in Features, Kitchen/Dining Combo, Walk-In Closet(s)
- Flooring: Hardwood, Tile
Interior area
- Total structure area: 1,980
- Total interior livable area: 1,980 sqft
Property
Parking
- Total spaces: 2
- Parking features: Asphalt, Attached
- Attached garage spaces: 2
Features
- Levels: Two
- Stories: 1
- Patio & porch: Front Porch, Rear Porch, Screened
Lot
- Size: 0.65 Acres
- Dimensions: 144.69 x 235.93 Irr
- Topography: Level
Details
- Additional structures: Storage
- Parcel number: 021e B 019.00
- Zoning: R 2
Construction
Type & style
- Home type: SingleFamily
- Architectural style: A-Frame,Ranch
- Property subtype: Single Family Residence, Residential
Materials
- See Remarks
- Roof: Shingle
Condition
- Average
- New construction: No
- Year built: 1972
Utilities & green energy
- Sewer: Public Sewer
- Water: Public
- Utilities for property: Electricity Connected, Sewer Connected, Water Connected
Community & HOA
Community
- Subdivision: Edgefield
HOA
- Has HOA: No
Location
- Region: Bristol
Financial & listing details
- Price per square foot: $167/sqft
- Tax assessed value: $337,500
- Annual tax amount: $2,918
- Date on market: 9/5/2026
- Listing terms: Cash,Conventional,FHA,VA Loan
- Electric utility on property: Yes
Estimated market value
$327,700
$311,000 - $344,000
$1,919/mo
Price history
| Date | Event | Price |
|---|---|---|
| 9/7/2026 | Pending sale | $329,900$167/sqft |
Source: TVRMLS #10000540 Report a problem | ||
| 9/5/2026 | Listed for sale | $329,900+312.4%$167/sqft |
Source: TVRMLS #10000540 Report a problem | ||
| 7/3/1995 | Sold | $80,000$40/sqft |
Source: Agent Provided Report a problem | ||
Public tax history
| Year | Property taxes | Tax assessment |
|---|---|---|
| 2025 | $2,918 +36.9% | $84,375 +87.9% |
| 2024 | $2,131 +8.1% | $44,900 |
| 2023 | $1,972 | $44,900 |
| 2022 | $1,972 | $44,900 |
| 2021 | -- | $44,900 +5.6% |
| 2020 | $2,012 +84.1% | $42,525 |
| 2019 | $1,093 -45.4% | $42,525 |
| 2018 | $2,003 +0% | $42,525 |
| 2017 | $2,003 | $42,525 +19.5% |
| 2016 | $2,003 +23.7% | $35,575 +0.1% |
| 2014 | $1,620 | $35,556 |
| 2013 | $1,620 +0.8% | $35,556 |
| 2012 | $1,607 +4.8% | $35,556 +0.2% |
| 2011 | $1,534 | $35,493 |
| 2010 | $1,534 | $35,493 |
| 2009 | $1,534 | $35,493 |
| 2008 | -- | $35,493 +19.5% |
| 2007 | $1,470 +2.5% | $29,703 |
| 2006 | $1,435 +1.6% | $29,703 +1.6% |
| 2005 | $1,411 -3.8% | $29,222 |
| 2004 | $1,467 +16.7% | $29,222 +9.3% |
| 2002 | $1,257 | $26,734 +0.5% |
| 2001 | -- | $26,596 -71.4% |
| 2000 | -- | $92,831 |
Find assessor info on the county website
Monthly payment
Est. payment
Payment breakdown
Explore the cost of this home by adjusting the details. Changes won't be saved.Climate risks
Neighborhood: 37620
Nearby schools
Schools provided by the listing agent
- Elementary: Holston
- Middle: Tennessee Middle
- High: Tennessee
Source: TVRMLS. This data may not be complete. We recommend contacting the local school district to confirm school assignments for this home.
Similar homes
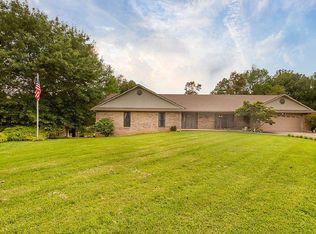
- $325,0003 bd2 ba2.1k sqft6391 Old Jonesboro Rd, Bristol, TN 37620For Sale
 MLS ID #10000923, Joana Glovier. TVRMLS
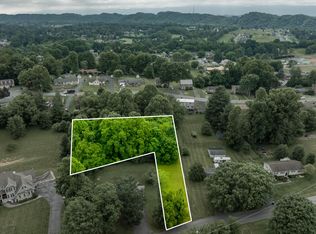
 - $449,9003 bd3 ba2.3k sqft207 Haley Walk, Bristol, TN 37620For Sale
 MLS ID #9997878, Richard Banks. TVRMLS
 - $339,9003 bd3 ba2.6k sqft3770 Weaver Pike, Bristol, TN 37620For Sale
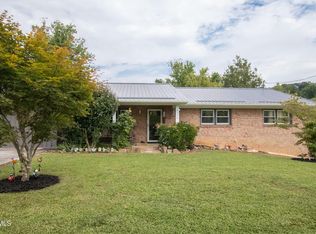 MLS ID #9999305, Henry Denton. TVRMLS
 - $319,9003 bd2 ba1.7k sqft525 Shakesville Rd, Bristol, VA 24201For Sale
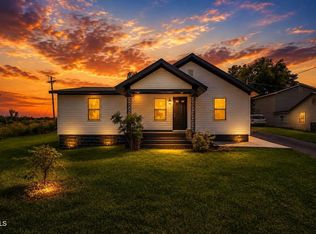 MLS ID #9999861, Shannon Smith. TVRMLS
 - $434,9003 bd1 ba1.2k sqft863 V I Ranch Rd, Bristol, TN 37620For Sale
 MLS ID #111296, Cynthia Hornsby, Prestige Homes of the Tri Cities Inc.. SWVAR
 - $315,9004 bd3 ba2.8k sqft4244 Reedy Creek Rd, Bristol, VA 24202For SaleMLS ID #111315, Barbara Cordle, United Country Blue Ridge- Floyd. SWVAR
