Meticulously maintained and move-in ready, this spacious sweet duplex offers an exceptional combination of comfort, charm, and convenience in a highly desirable Annapolis location. Featuring beautiful wood floors, fresh paint throughout, 3 bedrooms, and 2.5 updated baths, this home has been thoughtfully upgraded and lovingly cared for. The remodeled kitchen (2010) serves as the heart of the home, and the bright sunroom addition (2006) provides the perfect space to relax year-round. A brand-new slider installed in 2025 opens to the sunroom, while below, a stamped concrete patio is surrounded by beautifully landscaped gardens and lovely fencing, creating a private outdoor retreat. The finished basement offers additional living space and features a cozy wood stove, perfect for warming up on cool winter evenings. You'll also appreciate the abundant storage throughout the home. Recent updates include: New slider to sunroom (2025) New oven (2025) Water heater (2018) Remodeled kitchen (2010) Remodeled bathrooms The community amenities are equally impressive, with a pool, community center, sidewalks, and wonderful walking areas, all complemented by minimal HOA fees. Ideally situated just minutes from restaurants, grocery stores, banks, pharmacies, and downtown Eastport. Quiet Waters Park is even closer, offering easy access to trails, recreation, and waterfront beauty. There is simply too much to list. Come see this wonderful home for yourself and discover all it has to offer!
Sold for $485,000
$485,000
213 Georgetown Rd, Annapolis, MD 21403
3beds
1,600sqft
Single Family Residence
Built in 1981
3,607 Square Feet Lot
$482,700 Zestimate®
$303/sqft
$3,074 Estimated rent
Home value
$482,700
$459,000 - $507,000
$3,074/mo
Zestimate® history
Owner options
List your home for rent
$3,074/mo
Rent Zestimate®
Find your next renter with Zillow Rental Manager. Plus, with online applications, you can quickly screen prospective tenants – for free.
$3,074/mo
Rent Zestimate®
Refinance and save
$3,203/mo
Est. payment
Refinancing to a lower rate could help reduce your monthly payments and save thousands over the life of the loan.
$3,203/mo
Est. payment
Explore your selling options
Work with a Zillow partner agent
Leverage their expertise and Zillow's premium Showcase listings to get your home seen by more buyers.
Get startedList with your own agent
Get your home in front of millions of buyers by listing it on Zillow.
Learn how to do itSell it yourself
Take full control of how buyers see your home on Zillow by listing For Sale by Owner (FSBO).
List your homeWhat's special
Remodeled kitchenPrivate outdoor retreatBeautifully landscaped gardensFresh paint throughoutBeautiful wood floorsLovely fencingBright sunroom addition
Zillow last checked:
Listing updated:
Listed by:
Jeannine Wayson 410-562-3178,
Coldwell Banker Realty
Bought with:
Scott Schuetter, 617188
Berkshire Hathaway HomeServices PenFed Realty
Source: Bright MLS,MLS#: MDAA2156434
Facts & features
Interior
Bedrooms & bathrooms
- Bedrooms: 3
- Bathrooms: 3
- Full bathrooms: 2
- 1/2 bathrooms: 1
- Main level bathrooms: 1
Rooms
- Room types: Living Room, Dining Room, Kitchen, Family Room, Sun/Florida Room, Laundry, Workshop
Dining room
- Level: Main
Family room
- Level: Lower
Kitchen
- Level: Main
Laundry
- Level: Lower
Living room
- Level: Main
Other
- Level: Main
Workshop
- Level: Lower
Heating
- Heat Pump, Electric
Cooling
- Central Air, Electric
Appliances
- Included: Dishwasher, Disposal, Dryer, Exhaust Fan, Microwave, Self Cleaning Oven, Refrigerator, Washer, Water Heater, Double Oven, Cooktop, Electric Water Heater
- Laundry: In Basement, Dryer In Unit, Has Laundry, Hookup, Washer In Unit, Laundry Room
Features
- Bathroom - Tub Shower, Bathroom - Walk-In Shower, Ceiling Fan(s), Combination Dining/Living, Combination Kitchen/Dining, Crown Molding, Dining Area, Floor Plan - Traditional, Kitchen - Gourmet, Recessed Lighting, Upgraded Countertops, Dry Wall
- Flooring: Hardwood, Ceramic Tile, Carpet, Wood
- Doors: Sliding Glass
- Windows: Double Hung, Vinyl Clad
- Basement: Combination,Connecting Stairway,Partial,Full,Heated,Interior Entry,Exterior Entry,Partially Finished,Concrete,Rear Entrance,Walk-Out Access,Windows,Workshop
- Number of fireplaces: 1
- Fireplace features: Wood Burning, Other, Wood Burning Stove
Interior area
- Total structure area: 2,230
- Total interior livable area: 1,600 sqft
- Finished area above ground: 1,600
- Finished area below ground: 0
Property
Parking
- Total spaces: 1
- Parking features: Concrete, Parking Space Conveys, Driveway, On Street
- Uncovered spaces: 1
Accessibility
- Accessibility features: None
Features
- Levels: Two
- Stories: 2
- Patio & porch: Patio, Porch
- Exterior features: Sidewalks, Street Lights
- Pool features: Community
- Fencing: Wood,Back Yard,Decorative
- Has view: Yes
- View description: Garden
Lot
- Size: 3,607 Square Feet
- Features: Front Yard, Landscaped, Level, Premium, Rear Yard
Details
- Additional structures: Above Grade, Below Grade
- Parcel number: 020601990026763
- Zoning: R
- Special conditions: Standard
Construction
Type & style
- Home type: SingleFamily
- Architectural style: Traditional
- Property subtype: Single Family Residence
- Attached to another structure: Yes
Materials
- Brick
- Foundation: Slab
- Roof: Asphalt
Condition
- Excellent
- New construction: No
- Year built: 1981
Utilities & green energy
- Electric: 120/240V
- Sewer: Public Sewer
- Water: Public
- Utilities for property: Cable Available, Electricity Available, Natural Gas Available, Sewer Available, Water Available, Cable, DSL, Fiber Optic
Community & HOA
Community
- Features: Pool
- Subdivision: Annapolis Roads West
HOA
- Has HOA: Yes
- Amenities included: Clubhouse, Common Grounds, Pool
- Services included: Common Area Maintenance, Pool(s), Management
- HOA fee: $65 monthly
Location
- Region: Annapolis
Financial & listing details
- Price per square foot: $303/sqft
- Tax assessed value: $371,200
- Annual tax amount: $5,080
- Date on market: 9/8/2026
- Listing agreement: Exclusive Right To Sell
- Listing terms: Cash,Conventional,FHA,Negotiable,VA Loan
- Ownership: Fee Simple
- Road surface type: Paved
Price history
| Date | Event | Price |
|---|---|---|
| 10/19/2026 | Sold | $485,000$303/sqft |
Source:  Bright MLS #MDAA2156434 Report a problem | ||
| 9/20/2026 | Contingent | $485,000$303/sqft |
Source: Bright MLS #MDAA2156434 Report a problem | ||
| 9/8/2026 | Listed for sale | $485,000+219.1%$303/sqft |
Source: Bright MLS #MDAA2156434 Report a problem | ||
| 8/5/1999 | Sold | $152,000$95/sqft |
Source: Public Record Report a problem | ||
Public tax history
| Year | Property taxes | Tax assessment |
|---|---|---|
| 2026 | $4,343 +3.7% | $371,200 +4.7% |
| 2025 | $4,190 -13.7% | $354,500 +4.9% |
| 2024 | $4,854 +5.3% | $337,800 +5.2% |
| 2023 | $4,611 +4.1% | $321,100 +2.2% |
| 2022 | $4,428 +2.2% | $314,233 +2.2% |
| 2021 | $4,331 +2.2% | $307,367 +2.3% |
| 2020 | $4,237 +4.4% | $300,500 |
| 2019 | $4,058 +6.2% | $300,500 +9.4% |
| 2018 | $3,821 +11.8% | $274,700 +4.9% |
| 2017 | $3,416 | $261,800 +3.5% |
| 2016 | -- | $252,867 +3.7% |
| 2015 | -- | $243,933 +3.8% |
| 2014 | -- | $235,000 |
| 2013 | -- | $235,000 |
| 2012 | -- | $235,000 -12% |
| 2011 | -- | $267,190 |
| 2010 | -- | $267,190 |
| 2009 | -- | $267,190 -6.4% |
| 2008 | -- | $285,580 +16.8% |
| 2007 | -- | $244,400 +20.3% |
| 2006 | -- | $203,220 +25.4% |
| 2005 | -- | $162,040 +7.5% |
| 2004 | -- | $150,700 +8.1% |
| 2003 | -- | $139,360 +8.9% |
| 2002 | -- | $128,020 +2.6% |
| 2001 | -- | $124,796 |
Find assessor info on the county website
Neighborhood: 21403
Nearby homes
- $473,4004 bd4 ba1.9k sqft215 Georgetown Rd, Annapolis, MD 21403Off Market
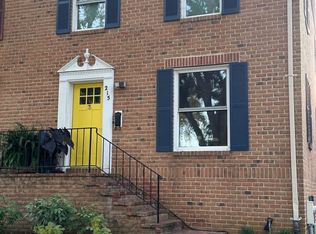
- $476,5003 bd4 ba1.3k sqft211 Georgetown Rd, Annapolis, MD 21403Off Market
- $477,2004 bd4 ba1.9k sqft217 Georgetown Rd, Annapolis, MD 21403Off Market
- $430,3004 bd3 ba1.1k sqft209 Georgetown Rd, Annapolis, MD 21403Off Market
- $474,2003 bd4 ba1.9k sqft219 Georgetown Rd, Annapolis, MD 21403Off Market
- $396,200-- bd2 ba1.1k sqft221 Georgetown Rd, Annapolis, MD 21403Off Market
- $486,0004 bd3 ba1.7k sqft16 Fairhope Ct, Annapolis, MD 21403Off Market
- $412,5004 bd3 ba1.3k sqft4 Fairhope Ct, Annapolis, MD 21403Off Market
Nearby schools
GreatSchools rating
- 2/10Georgetown East Elementary SchoolGrades: PK-5Distance: 0.2 mi
- 3/10Annapolis Middle SchoolGrades: 6-8Distance: 1.4 mi
- 4/10Annapolis High SchoolGrades: 9-12Distance: 4.5 mi
Schools provided by the listing agent
- District: Anne Arundel County Public Schools
Source: Bright MLS. This data may not be complete. We recommend contacting the local school district to confirm school assignments for this home.
Get a cash offer in 3 minutes
Find out how much your home could sell for in as little as 3 minutes with a no-obligation cash offer.
Estimated market value
$482,700
Get a cash offer in 3 minutes
Find out how much your home could sell for in as little as 3 minutes with a no-obligation cash offer.
Estimated market value
$482,700
- Maryland
- Anne Arundel County
- Annapolis
- 21403
- 213 Georgetown Rd
