Welcome to 213 Heather Road. This home features 3 bedrooms and 2 full bathrooms, a modern kitchen, and a finished basement. Enjoy outdoor space in the back with a separate seating area. Very conveniently located in the heart of Upper Darby, this property is within walking distance to the 69th Street train station and is positioned near a variety of local amenities.
Under contract
Price cut: $7K (8/4)
$240,000
213 Heather Rd, Upper Darby, PA 19082
3beds
1,420sqft
Single Family Residence
Built in 1925
1,742 Square Feet Lot
$237,000 Zestimate®
$169/sqft
$-- HOA
What's special
Finished basementModern kitchen
- 234 days
- 125
- 2
Zillow last checked:
Listing updated:
Listed by:
HASAN YASIN AMIN 215-869-3846,
RE/MAX Preferred - Malvern 6109026100
Source: Bright MLS,MLS#: PADE2106688
Facts & features
Interior
Bedrooms & bathrooms
- Bedrooms: 3
- Bathrooms: 2
- Full bathrooms: 1
- 1/2 bathrooms: 1
- Main level bathrooms: 2
- Main level bedrooms: 3
Basement
- Area: 0
Heating
- Hot Water, Natural Gas
Cooling
- Window Unit(s), Electric
Appliances
- Included: Gas Water Heater
Features
- Basement: Full
- Has fireplace: No
Interior area
- Total structure area: 1,420
- Total interior livable area: 1,420 sqft
- Finished area above ground: 1,420
- Finished area below ground: 0
Property
Parking
- Total spaces: 1
- Parking features: Garage Faces Front, Detached, Driveway
- Garage spaces: 1
- Has uncovered spaces: Yes
Accessibility
- Accessibility features: 2+ Access Exits
Features
- Levels: Two
- Stories: 2
- Pool features: None
Lot
- Size: 1,742 Square Feet
- Dimensions: 25.00 x 80.00
Details
- Additional structures: Above Grade, Below Grade
- Parcel number: 16010055200
- Zoning: RES
- Special conditions: Standard
Construction
Type & style
- Home type: SingleFamily
- Architectural style: Colonial
- Property subtype: Single Family Residence
- Attached to another structure: Yes
Materials
- Stucco
- Foundation: Brick/Mortar
Condition
- New construction: No
- Year built: 1925
Utilities & green energy
- Sewer: Public Sewer
- Water: Public
Community & HOA
Community
- Subdivision: Stonehurst
HOA
- Has HOA: No
Location
- Region: Upper Darby
- Municipality: UPPER DARBY TWP
Financial & listing details
- Price per square foot: $169/sqft
- Tax assessed value: $78,760
- Annual tax amount: $3,498
- Date on market: 1/24/2026
- Listing agreement: Exclusive Right To Sell
- Ownership: Fee Simple
Estimated market value
$237,000
$225,000 - $249,000
$1,985/mo
Price history
| Date | Event | Price |
|---|---|---|
| 8/11/2026 | Contingent | $240,000$169/sqft |
Source:  Bright MLS #PADE2106688 Report a problem Bright MLS #PADE2106688 Report a problem | ||
| 8/4/2026 | Price change | $240,000-2.8%$169/sqft |
Source: Bright MLS #PADE2106688 Report a problem | ||
| 6/20/2026 | Price change | $247,000-1.6%$174/sqft |
Source: Bright MLS #PADE2106688 Report a problem | ||
| 5/21/2026 | Price change | $251,000-1.6%$177/sqft |
Source: Bright MLS #PADE2106688 Report a problem | ||
| 4/29/2026 | Listed for sale | $255,000$180/sqft |
Source: Bright MLS #PADE2106688 Report a problem | ||
| 4/24/2026 | Contingent | $255,000$180/sqft |
Source: Bright MLS #PADE2106688 Report a problem | ||
| 4/8/2026 | Price change | $255,000-3.8%$180/sqft |
Source: Bright MLS #PADE2106688 Report a problem | ||
| 2/8/2026 | Price change | $265,000-2.9%$187/sqft |
Source: Bright MLS #PADE2106688 Report a problem | ||
| 1/24/2026 | Listed for sale | $273,000+3%$192/sqft |
Source: Bright MLS #PADE2106688 Report a problem | ||
| 9/11/2024 | Listing removed | -- |
Source: Owner Report a problem | ||
| 9/5/2024 | Price change | $265,000-5.4%$187/sqft |
Source: Owner Report a problem | ||
| 9/2/2024 | Listed for sale | $280,000+93.1%$197/sqft |
Source: Owner Report a problem | ||
| 12/11/2019 | Sold | $145,000+0.1%$102/sqft |
Source: Public Record Report a problem | ||
| 11/26/2019 | Listed for sale | $144,900$102/sqft |
Source: RE/MAX Fine Homes #PADE500456 Report a problem | ||
| 11/1/2019 | Pending sale | $144,900$102/sqft |
Source: RE/MAX Fine Homes #PADE500456 Report a problem | ||
| 10/8/2019 | Listed for sale | $144,900$102/sqft |
Source: RE/MAX Fine Homes #PADE500456 Report a problem | ||
| 10/2/2019 | Pending sale | $144,900$102/sqft |
Source: RE/MAX Fine Homes #PADE500456 Report a problem | ||
| 9/12/2019 | Listed for sale | $144,900+122.9%$102/sqft |
Source: RE/MAX Fine Homes #PADE500456 Report a problem | ||
| 10/9/2018 | Sold | $65,000-27.7%$46/sqft |
Source: Agent Provided Report a problem | ||
| 10/2/2018 | Pending sale | $89,900$63/sqft |
Source: RE/MAX Fine Homes #1001890268 Report a problem | ||
| 9/2/2018 | Listed for sale | $89,900$63/sqft |
Source: RE/MAX Fine Homes #1001890268 Report a problem | ||
| 7/19/2018 | Listing removed | $89,900$63/sqft |
Source: RE/MAX Fine Homes #1001890268 Report a problem | ||
| 6/28/2018 | Pending sale | $89,900$63/sqft |
Source: RE/MAX Fine Homes #1001890268 Report a problem | ||
| 6/26/2018 | Price change | $89,900-10%$63/sqft |
Source: RE/MAX Fine Homes #1001890268 Report a problem | ||
| 6/17/2018 | Listed for sale | $99,900$70/sqft |
Source: RE/MAX Fine Homes #1001890268 Report a problem | ||
Public tax history
| Year | Property taxes | Tax assessment |
|---|---|---|
| 2026 | $3,556 +3.2% | $78,760 |
| 2025 | $3,447 +3.5% | $78,760 |
| 2024 | $3,331 +1% | $78,760 |
| 2023 | $3,299 +2.8% | $78,760 |
| 2022 | $3,211 | $78,760 |
| 2021 | $3,211 +1162.8% | $78,760 +69.2% |
| 2020 | $254 -91.4% | $46,560 |
| 2019 | $2,959 +1.2% | $46,560 |
| 2018 | $2,925 +1021.9% | $46,560 |
| 2017 | $261 | $46,560 |
| 2016 | $261 | $46,560 |
| 2015 | $261 | $46,560 |
| 2014 | $261 +4.8% | $46,560 |
| 2013 | $249 +2.8% | $46,560 |
| 2012 | $242 +0.3% | $46,560 |
| 2011 | $241 | $46,560 |
| 2010 | $241 +9.7% | $46,560 |
| 2009 | $220 +0% | $46,560 |
| 2008 | $220 +8.3% | $46,560 |
| 2007 | $203 | $46,560 |
| 2006 | $203 -2% | $46,560 |
| 2005 | $207 | $46,560 |
| 2004 | $207 +8.5% | $46,560 |
| 2003 | $191 +7.9% | $46,560 |
| 2002 | $177 | $46,560 |
| 2000 | $177 | $46,560 |
Find assessor info on the county website
Monthly payment
Est. payment
Payment breakdown
Explore the cost of this home by adjusting the details. Changes won't be saved.Climate risks
Neighborhood: 19082
Nearby schools
Schools provided by the listing agent
- District: Upper Darby
Source: Bright MLS. This data may not be complete. We recommend contacting the local school district to confirm school assignments for this home.
Similar homes
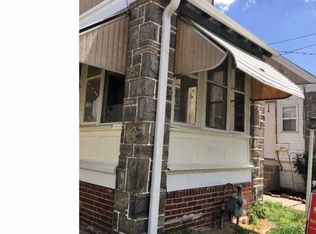
- $229,0003 bd3 ba1.2k sqft234 Windsor Ave, Upper Darby, PA 19082For Sale

 MLS ID #PADE2118214, HASAN YASIN AMIN, RE/MAX Preferred - Malvern. Bright MLS
 - $240,0004 bd2 ba1.5k sqft5636 Cedar Ave, Philadelphia, PA 19143For Sale
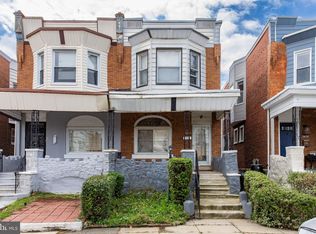 MLS ID #PAPH2604488, Tom Toole III, RE/MAX Main Line-West Chester. Bright MLS
 - $335,0003 bd3 ba1.6k sqft552 Larchwood Ave, Upper Darby, PA 19082For Sale
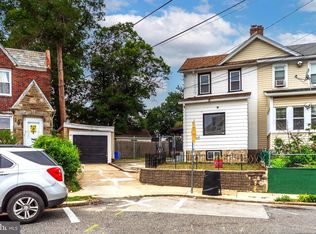 MLS ID #PADE2123310, Johan Pathan, RE/MAX Preferred - Malvern. Bright MLS
 - $320,0004 bd2 ba1.7k sqft7441 Rogers Ave, Upper Darby, PA 19082For Sale
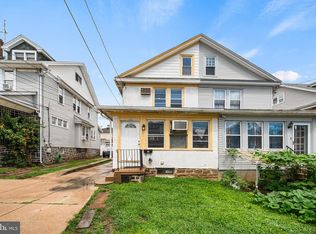 MLS ID #PADE2121872, Kevin Le, Realty Mark Associates-CC. Bright MLS
 - $225,0003 bd2 ba1.2k sqft208 E Essex Ave, Lansdowne, PA 19050For SaleMLS ID #PADE2122994, Nick Sborlini, Compass RE. Bright MLS
- $225,0003 bd2 ba1k sqft1011 Clifton Ave, Collingdale, PA 19023For SaleMLS ID #PADE2123934, James Harrison, Realty One Group Supreme. Bright MLS
- $175,0003 bd1 ba1k sqft7134 Radbourne Rd, Upper Darby, PA 19082For SaleMLS ID #PADE2122378, Annie Smyth, Long & Foster Real Estate, Inc.. Bright MLS
- $235,0003 bd-- ba1.5k sqft634 S 56th St, Philadelphia, PA 19143For SaleMLS ID #PAPH2632080, Eli Qarkaxhia, Compass RE. Bright MLS
- $220,0003 bd2 ba1.2k sqft6144 Locust St, Philadelphia, PA 19139For SaleMLS ID #PAPH2637596, HASAN YASIN AMIN, RE/MAX Preferred - Malvern. Bright MLS
- $220,0004 bd2 ba1.7k sqft5920 Walnut St, Philadelphia, PA 19139For SaleMLS ID #PAPH2653910, HASAN YASIN AMIN, RE/MAX Preferred - Malvern. Bright MLS
- $229,9003 bd2 ba1.2k sqft5712 Sansom St, Philadelphia, PA 19139For SaleMLS ID #PAPH2557900, Michael DeFiore, Houwzer, LLC. Bright MLS
- $245,0003 bd2 ba1.4k sqft4750 Paschall Ave, Philadelphia, PA 19143For SaleMLS ID #PAPH2617412, Dava Costello, OCF Realty LLC - Philadelphia. Bright MLS
- $200,0003 bd2 ba990 sqft6114 Chancellor St, Philadelphia, PA 19139For SaleMLS ID #PAPH2645896, Stephanie Coho, Compass RE. Bright MLS
- $207,9003 bd1 ba1.2k sqft223 Lafayette Ave, Collingdale, PA 19023For SaleMLS ID #PADE2108594, Ana Krauthamer, KW Greater West Chester. Bright MLS
- $179,9003 bd2 ba1.4k sqft118 N 2nd St, Darby, PA 19023For SaleMLS ID #PADE2123570, Paul Chin, KW Empower. Bright MLS
- $215,0002 bd1 ba1k sqft2307 S Bucknell St, Philadelphia, PA 19145For SaleMLS ID #PAPH2669740, Stas Szczurek, KW Empower. Bright MLS
- $239,9003 bd2 ba1k sqft880 Granite St, Philadelphia, PA 19124For SaleMLS ID #PAPH2665888, Aws Abdelaziz, RE/MAX Access. Bright MLS
- $267,0004 bd1 ba1.8k sqft523 Collingdale Ave, Collingdale, PA 19023For SaleMLS ID #PADE2110714, Lou Farese, The Home Store. Bright MLS
- $230,0004 bd-- ba1.8k sqft613 S 52nd St, Philadelphia, PA 19143For SaleMLS ID #PAPH2603378, Malik Carter, Realty ONE Group Focus. Bright MLS
- $215,0004 bd2 ba1.1k sqft1443 S 53rd St, Philadelphia, PA 19143For SaleMLS ID #PAPH2646752, Love Beasley, United Real Estate. Bright MLS
