Escape to space and serenity in Blue Ridge. Rarely does a property combine the ease of single-story living with the freedom of a 0.4-acre corner lot. This true 4-bedroom, 2-bath home is a standout for those who crave room to breathe without sacrificing convenience.
From the moment you arrive, the curb appeal and added privacy of the corner lot set the tone. Inside, you will find a seamless, open-concept layout filled with natural light and designed for both everyday living and effortless entertaining. Whether hosting a holiday gathering or enjoying a quiet night in, the space simply works.
Step outside and imagine the possibilities. The expansive backyard is a blank canvas for your Texas dreams, with plenty of room for a pool, garden, workshop, or all three.
This home is USDA loan eligible, offering qualified buyers the opportunity for zero down financing.
Ideally located just minutes from the rapid growth of Princeton and Melissa, with convenient access to major highways, shopping, and dining, this home offers the perfect balance of small-town charm and everyday accessibility.
Sold
Price Unknown
213 High Ridge Blue, Blue Ridge, TX 75424
4beds
1,721sqft
Single Family Residence
Built in 2017
0.4 Acres Lot
$-- Zestimate®
$--/sqft
$1,999 Estimated rent
Home value
Not available
Estimated sales range
Not available
$1,999/mo
Zestimate® history
Owner options
List your home for rent
$1,999/mo
Rent Zestimate®
Find your next renter with Zillow Rental Manager. Plus, with online applications, you can quickly screen prospective tenants – for free.
$1,999/mo
Rent Zestimate®
Refinance and save
Refinancing to a lower rate could help reduce your monthly payments and save thousands over the life of the loan.
Explore your selling options
Work with a Zillow partner agent
Leverage their expertise and Zillow's premium Showcase listings to get your home seen by more buyers.
Get startedList with your own agent
Get your home in front of millions of buyers by listing it on Zillow.
Learn how to do itSell it yourself
Take full control of how buyers see your home on Zillow by listing For Sale by Owner (FSBO).
List your homeWhat's special
Expansive backyardFilled with natural lightCorner lotCurb appealSeamless open-concept layout
Zillow last checked:
Listing updated:
Listed by:
Christie Cannon 0456906 214-830-9078,
LPT Realty LLC 972-215-7747,
Clair Cannon 0620472 214-830-9078,
LPT Realty LLC
Bought with:
Jason Aune, 0607645
Keller Williams Prosper Celina
Source: NTREIS,MLS#: 21234877
Facts & features
Interior
Bedrooms & bathrooms
- Bedrooms: 4
- Bathrooms: 2
- Full bathrooms: 2
Primary bedroom
- Features: Ceiling Fan(s), Dual Sinks, En Suite Bathroom, Walk-In Closet(s)
- Level: First
- Dimensions: 16 x 15
Bedroom
- Features: Ceiling Fan(s)
- Level: First
- Dimensions: 12 x 11
Bedroom
- Features: Ceiling Fan(s), Walk-In Closet(s)
- Level: First
- Dimensions: 12 x 10
Bedroom
- Features: Ceiling Fan(s), Walk-In Closet(s)
- Level: First
- Dimensions: 11 x 15
Dining room
- Level: First
- Dimensions: 14 x 15
Kitchen
- Features: Breakfast Bar, Built-in Features, Eat-in Kitchen, Granite Counters
- Level: First
- Dimensions: 11 x 11
Living room
- Features: Ceiling Fan(s), Fireplace
- Level: First
- Dimensions: 15 x 21
Utility room
- Level: First
- Dimensions: 10 x 5
Heating
- Central
Cooling
- Central Air, Ceiling Fan(s)
Appliances
- Included: Dishwasher, Disposal
- Laundry: Laundry in Utility Room
Features
- Decorative/Designer Lighting Fixtures, Eat-in Kitchen, Granite Counters, High Speed Internet, Open Floorplan, Cable TV, Walk-In Closet(s)
- Flooring: Carpet, Ceramic Tile
- Windows: Window Coverings
- Has basement: No
- Number of fireplaces: 1
- Fireplace features: Electric, Family Room
Interior area
- Total interior livable area: 1,721 sqft
Property
Parking
- Total spaces: 2
- Parking features: Driveway, Garage Faces Front, Garage
- Attached garage spaces: 2
Features
- Levels: One
- Stories: 1
- Patio & porch: Patio
- Pool features: None
Lot
- Size: 0.4 Acres
- Features: Back Yard, Corner Lot, Lawn
Details
- Parcel number: R840600A00801
Construction
Type & style
- Home type: SingleFamily
- Architectural style: Traditional,Detached
- Property subtype: Single Family Residence
Materials
- Roof: Composition
Condition
- Resale
- Year built: 2017
Utilities & green energy
- Sewer: Public Sewer
- Water: Public
- Utilities for property: Sewer Available, Water Available, Cable Available
Community & HOA
Community
- Subdivision: High Ridge Estates
HOA
- Has HOA: No
Location
- Region: Blue Ridge
Financial & listing details
- Annual tax amount: $7,600
- Date on market: 4/11/2026
- Cumulative days on market: 109 days
- Listing terms: Cash,Conventional,FHA,USDA Loan,VA Loan
Price history
| Date | Event | Price |
|---|---|---|
| 8/28/2026 | Sold | -- |
Source: NTREIS #21234877 Report a problem | ||
| 8/20/2026 | Pending sale | $350,000$203/sqft |
Source: NTREIS #21234877 Report a problem | ||
| 7/29/2026 | Contingent | $350,000$203/sqft |
Source: NTREIS #21234877 Report a problem | ||
| 7/24/2026 | Price change | $350,000-2.2%$203/sqft |
Source: NTREIS #21234877 Report a problem | ||
| 7/10/2026 | Price change | $358,000-1.9%$208/sqft |
Source: NTREIS #21234877 Report a problem | ||
| 6/27/2026 | Price change | $365,000-5.2%$212/sqft |
Source: NTREIS #21234877 Report a problem | ||
| 5/7/2026 | Price change | $384,900-1.3%$224/sqft |
Source: NTREIS #21234877 Report a problem | ||
| 4/11/2026 | Listed for sale | $389,900$227/sqft |
Source: NTREIS #21234877 Report a problem | ||
Public tax history
Tax history is unavailable.
Neighborhood: 75424
Nearby homes
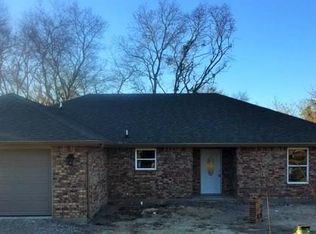
- $334,9004 bd2 ba1.8k sqft213 High Rdg, Blue Ridge, TX 75424Off Market
- $410,0000.29 acres211 High Rdg, Blue Ridge, TX 75424Off Market
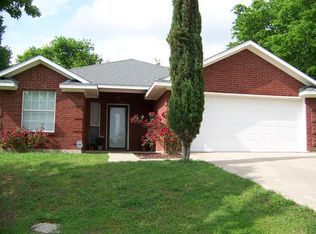
- $231,4003 bd2 ba1.2k sqft205 Ridgetop Ct, Blue Ridge, TX 75424Off Market
- $228,0003 bd2 ba1.2k sqft205 Ridgerop Ct, Blue Ridge, TX 75424Off Market
- $321,3003 bd2 ba2.3k sqft23894 High Rdg #78, Blue Ridge, TX 75424Off Market
- $315,600-- bd1 ba864 sqft24146 High Rdg #78, Blue Ridge, TX 75424Off Market
- $--0.5 acres215 High Rdg, Blue Ridge, TX 75424Sold
- $370,000-- bd-- ba2.3k sqft207 Ridgetop Ct, Blue Ridge, TX 75424Off Market
Nearby schools
GreatSchools rating
- 5/10Blue Ridge Elementary SchoolGrades: PK-5Distance: 0.7 mi
- 6/10Blue Ridge Middle SchoolGrades: 6-8Distance: 0.4 mi
- 5/10Blue Ridge High SchoolGrades: 9-12Distance: 0.6 mi
Schools provided by the listing agent
- Elementary: Blueridge
- Middle: Blueridge
- High: Blueridge
- District: Blue Ridge ISD
Source: NTREIS. This data may not be complete. We recommend contacting the local school district to confirm school assignments for this home.
- Texas
- Collin County
- Blue Ridge
- 75424
- 213 High Ridge Blue
