Welcome to this meticulously maintained 3-bedroom, 2-bath ranch in Aberdeen! Step inside to gleaming hardwood floors, stylish light fixtures, recessed lighting, and a fresh, modern color palette. The spacious living room features a beautiful bay window and a wood-burning fireplace with a classic brick surround. The open eat-in kitchen offers granite countertops, rich cherry cabinetry, and a striking onyx honeycomb backsplash. An adjoining dining area features elegant chair-rail molding and sliders leading to a lovely deck--perfect for entertaining or relaxing while enjoying peaceful, private wooded views. Three generously sized bedrooms offer hardwood floors and ample closet space, along with an updated main bath. The roof is only 2 years old. Garage has plenty of storage. The full finished basement includes a second full bath and flexible space for a recreation room, home gym, or private office. Outside, the expansive backyard provides plenty of room to create your own resort-style oasis. Conveniently located near shopping, Jersey Shore beaches, major roadways, and so much more. This is one you won't want to miss!
Pending
$599,900
213 Lloyd Road, Matawan, NJ 07747
3beds
1,427sqft
Single Family Residence
Built in 1950
0.37 Acres Lot
$635,300 Zestimate®
$420/sqft
$-- HOA
What's special
Stylish light fixturesOpen eat-in kitchenExpansive backyardFull finished basementRecessed lightingGleaming hardwood floorsFresh modern color palette
- 61 days
- 175
- 11
Likely to sell faster than
Zillow last checked:
Listing updated:
Listed by:
Sheryl Dente 917-257-7911,
Weichert Realtors-Holmdel
Source: MoreMLS,MLS#: 22621955
Facts & features
Interior
Bedrooms & bathrooms
- Bedrooms: 3
- Bathrooms: 2
- Full bathrooms: 2
Bedroom
- Area: 180
- Dimensions: 12 x 15
Bedroom
- Area: 156
- Dimensions: 12 x 13
Bedroom
- Area: 160
- Dimensions: 10 x 16
Basement
- Description: Finished
Dining room
- Area: 117
- Dimensions: 13 x 9
Kitchen
- Area: 117
- Dimensions: 9 x 13
Living room
- Area: 315
- Dimensions: 21 x 15
Heating
- Natural Gas, Forced Air
Cooling
- Central Air
Features
- Dec Molding, Recessed Lighting
- Flooring: Ceramic Tile, Wood
- Doors: Bilco Style Doors
- Basement: Finished,Full
- Attic: Pull Down Stairs
- Number of fireplaces: 1
Interior area
- Total structure area: 1,427
- Total interior livable area: 1,427 sqft
Property
Parking
- Total spaces: 1
- Parking features: Double Wide Drive, Driveway
- Attached garage spaces: 1
- Has uncovered spaces: Yes
Features
- Stories: 1
Lot
- Size: 0.37 Acres
- Dimensions: 76 x 213
- Features: Back to Woods
- Topography: Level
Details
- Parcel number: 010009600000000701
- Zoning description: Residential
Construction
Type & style
- Home type: SingleFamily
- Architectural style: Ranch
- Property subtype: Single Family Residence
Materials
- Roof: Timberline
Condition
- New construction: No
- Year built: 1950
Community & HOA
Community
- Subdivision: None
HOA
- Has HOA: No
Location
- Region: Aberdeen
Financial & listing details
- Price per square foot: $420/sqft
- Tax assessed value: $587,000
- Annual tax amount: $10,613
- Date on market: 7/18/2026
- Inclusions: Washer, Dishwasher, Dryer, Light Fixtures, Stove, Refrigerator
- Exclusions: Personal Belongings
Estimated market value
$635,300
$604,000 - $667,000
$3,957/mo
Price history
| Date | Event | Price |
|---|---|---|
| 7/24/2026 | Pending sale | $599,900$420/sqft |
Source:  MoreMLS #22621955 Report a problem MoreMLS #22621955 Report a problem | ||
| 7/18/2026 | Listed for sale | $599,900+71.4%$420/sqft |
Source: MoreMLS #22621955 Report a problem | ||
| 4/24/2020 | Sold | $350,000-4.1%$245/sqft |
Source: MoreMLS #22009249 Report a problem | ||
| 3/9/2020 | Pending sale | $365,000$256/sqft |
Source: RE/MAX 1st ADVANTAGE #2013472 Report a problem | ||
| 3/6/2020 | Listed for sale | $365,000+73.4%$256/sqft |
Source: RE/MAX 1st. Advantage #22009249 Report a problem | ||
| 6/8/2018 | Sold | $210,500-12.3%$148/sqft |
Source: MoreMLS #21803252 Report a problem | ||
| 4/4/2018 | Pending sale | $240,000$168/sqft |
Source: RE/MAX 1ST ADVANTAGE #21803252 Report a problem | ||
| 1/29/2018 | Listed for sale | $240,000$168/sqft |
Source: RE/MAX 1st. Advantage #21803252 Report a problem | ||
Public tax history
| Year | Property taxes | Tax assessment |
|---|---|---|
| 2025 | $10,260 +12% | $544,000 +12% |
| 2024 | $9,162 -3.2% | $485,800 +9.7% |
| 2023 | $9,469 +2.3% | $442,700 +17.2% |
| 2022 | $9,255 +0.8% | $377,600 +11.2% |
| 2021 | $9,182 +0.2% | $339,700 -0.1% |
| 2020 | $9,167 +10.1% | $340,100 +9.2% |
| 2019 | $8,325 | $311,400 +4.3% |
| 2018 | $8,325 +10.9% | $298,700 +7.1% |
| 2017 | $7,504 -0.1% | $278,900 +2.8% |
| 2016 | $7,510 +5% | $271,200 -0.9% |
| 2015 | $7,153 +1.8% | $273,800 +3% |
| 2014 | $7,028 | $265,900 +129.2% |
| 2006 | -- | $116,000 |
| 2005 | -- | $116,000 |
| 2003 | -- | $116,000 |
| 2002 | -- | $116,000 |
| 2001 | -- | $116,000 |
Find assessor info on the county website
Monthly payment
Est. payment
Payment breakdown
Explore the cost of this home by adjusting the details. Changes won't be saved.Climate risks
Neighborhood: Strathmore
Nearby schools
Schools provided by the listing agent
- Middle: Matawan Avenue
Source: MoreMLS. This data may not be complete. We recommend contacting the local school district to confirm school assignments for this home.
Similar homes

- $585,0003 bd2 ba998 sqft4 N Parkview Terrace, Hazlet, NJ 07730For Sale

 MLS ID #22628658, Dina Cohen, Keller Williams Realty Monmouth/Ocean. MoreMLS
 - $799,9994 bd3 ba1.9k sqft117 Duda Lane, Matawan, NJ 07747For Sale
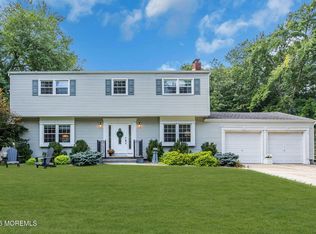 MLS ID #22627691, Lori Santos, David Realty Group. MoreMLS
 - $799,0003 bd2 ba1.8k sqft100 Tennent Road, Morganville, NJ 07751For Sale
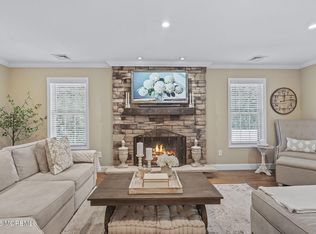 MLS ID #22629100, Kathleen A Behr, VRI Homes. MoreMLS
 - $629,9004 bd3 ba1.7k sqft97 Perry Street, Keyport, NJ 07735For Sale
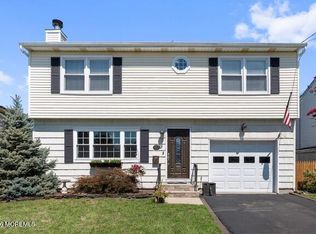 MLS ID #22628364, Lauren Cinquegrana, O'Brien Realty, LLC. MoreMLS
 - $649,9993 bd2 ba1.1k sqft1233 Englishtown Rd, Old Bridge, NJ 08857For Sale
 MLS ID #2701588R, STEVEN SELLITTI. All Jersey MLS
 - $535,0003 bd2 ba1.4k sqft733 Harmony Road, North Middletown, NJ 07748For SaleMLS ID #22628432, Dennis DaPrile, Space & Company. MoreMLS
- $405,0002 bd2 ba965 sqft417 Wellington Place, Matawan, NJ 07747For SaleMLS ID #22628627, Katherine Raftery, NextHome Peninsula Realty Group. MoreMLS
- $625,0003 bd3 ba1.8k sqft704 Aumack Avenue, Union Beach, NJ 07735For SaleMLS ID #22628751, Carly Ringer, Keller Williams Realty Spring Lake. MoreMLS
- $559,0003 bd2 ba1.2k sqft11 E 3rd Street, Keyport, NJ 07735For SaleMLS ID #22626404, Lewis Peccarelli, VRI Homes. MoreMLS
- $599,0004 bd2 ba1.6k sqft45 Herbert Dr, East Brunswick, NJ 08816For SaleMLS ID #2703263R, DAVID LEVINE. All Jersey MLS
- $669,0004 bd2 ba1.3k sqft11 Cornell Drive, Hazlet, NJ 07730For SaleMLS ID #22628610, Catherine Esposito, Coldwell Banker Realty. MoreMLS
- $635,0003 bd2 ba1.5k sqft11 Grove Street, Middletown, NJ 07748For SaleMLS ID #22626756, Courtney Grabler, Boutique Realty LLC. MoreMLS
- $589,0003 bd2 ba1.5k sqft67 Crest Drive, Howell, NJ 07731For SaleMLS ID #22627561, Melissa DeSantis, Real Broker, LLC- Freehold. MoreMLS
- $589,0002 bd2 ba1.3k sqft3 Hampton Drive, Marlboro, NJ 07746For SaleMLS ID #22626925, Mitchell Cohen, Coldwell Banker Realty. MoreMLS
- $539,0003 bd2 ba1.6k sqft102 Victoria Place, Union Beach, NJ 07735For SaleMLS ID #22625595, Marguerite Montserrat, O'Brien Realty, LLC. MoreMLS
- $529,0003 bd2 ba1.2k sqft28 Wagner St, Fords, NJ 08863For SaleMLS ID #2704505R, CARLOS ROMAN. All Jersey MLS
- $589,9994 bd2 ba1.7k sqft4 Dunlap Dr, Parlin, NJ 08859For SaleMLS ID #2616350R, NICOLAS J. DIMEGLIO. All Jersey MLS
- $579,0004 bd3 ba1.4k sqft1266 Englishtown Rd, Old Bridge, NJ 08857For SaleMLS ID #2701838R, CATERINA F. BASSANI. All Jersey MLS
- $799,0004 bd3 ba1.9k sqft31 Kentucky Drive, Hazlet, NJ 07730For SaleMLS ID #22628630, Toni Ann Callari, C21 Thomson & Co.. MoreMLS
- $615,0004 bd2 ba1.4k sqft44 Lake Drive, Howell, NJ 07731For SaleMLS ID #22624907, Ann Marie Morley, Keller Williams Realty Monmouth/Ocean. MoreMLS
