Charm, thoughtful updates and a location close to the heart of Maple Shade come together at 213 N Forklanding Road. This 3-bedroom, 2-full-bath home offers comfortable living space, a flexible layout and plenty of room to feel at home. A 3-car driveway provides convenient off-street parking, while the covered front porch welcomes you from the moment you arrive. Inside, the living and dining spaces flow naturally into the updated kitchen, featuring white shaker cabinetry, granite countertops, stainless steel appliances and generous counter and storage space. A main-floor bedroom and full bath offer the convenience of one-level living, while upstairs you'll find two additional bedrooms and a second full bath. A full basement provides plenty of additional storage. The sellers have continued to invest in the home during their ownership with Pella and Renewal by Andersen replacement windows, added attic insulation, new gutters, a smart thermostat, cellular shades throughout, a vinyl privacy fence and concrete patio. High-efficiency heating and central air add to the home's comfort, while leased solar panels installed in 2019 add another energy-conscious feature. Out back, the fully fenced yard and patio create a private space to enjoy summer dinners, entertain friends and family, garden, let the pets play or simply unwind at the end of the day. And there's more to love beyond the property itself. Maple Shade's Main Street is just five blocks away, with local restaurants, shops, farmers markets and community events that contribute to the town's welcoming hometown atmosphere. It's a location that lets you enjoy neighborhood living while keeping the heart of town close by. Beautifully cared for, thoughtfully updated and truly move-in ready, 213 N Forklanding Road brings together the indoor and outdoor space, convenience and location that make a house feel like home.
For sale
$395,000
213 N Forklanding Rd, Maple Shade, NJ 08052
3beds
1,643sqft
Single Family Residence
Built in 1900
6,534 Square Feet Lot
$-- Zestimate®
$240/sqft
$-- HOA
What's special
Updated kitchenVinyl privacy fenceNew guttersCellular shades throughoutSmart thermostatFlexible layoutStainless steel appliances
- 43 days
- 1,132
- 145
Zillow last checked:
Listing updated:
Listed by:
Kathleen Murray-McNulty 856-220-6962,
Weichert Realtors - Moorestown
Source: Bright MLS,MLS#: NJBL2119340
Facts & features
Interior
Bedrooms & bathrooms
- Bedrooms: 3
- Bathrooms: 2
- Full bathrooms: 2
- Main level bathrooms: 1
- Main level bedrooms: 1
Heating
- Forced Air, Natural Gas
Cooling
- Central Air, Natural Gas
Appliances
- Included: Microwave, Dishwasher, Dryer, Washer, Stainless Steel Appliance(s), Oven/Range - Gas, Disposal, Gas Water Heater
- Laundry: In Basement
Features
- Butlers Pantry, Open Floorplan, Combination Kitchen/Dining
- Flooring: Wood
- Windows: Replacement
- Basement: Full,Unfinished
- Has fireplace: No
Interior area
- Total structure area: 1,643
- Total interior livable area: 1,643 sqft
- Finished area above ground: 1,643
Property
Parking
- Total spaces: 3
- Parking features: Driveway
- Uncovered spaces: 3
Accessibility
- Accessibility features: None
Features
- Levels: Two
- Stories: 2
- Patio & porch: Porch
- Pool features: None
- Fencing: Vinyl
Lot
- Size: 6,534 Square Feet
Details
- Additional structures: Above Grade
- Parcel number: 190004900002
- Zoning: RESIDENTIAL
- Special conditions: Standard
Construction
Type & style
- Home type: SingleFamily
- Architectural style: Cape Cod
- Property subtype: Single Family Residence
Materials
- Vinyl Siding
- Foundation: Brick/Mortar
- Roof: Pitched,Shingle
Condition
- Excellent
- New construction: No
- Year built: 1900
Utilities & green energy
- Electric: 200+ Amp Service
- Sewer: Public Sewer
- Water: Public
Community & HOA
Community
- Subdivision: None Available
HOA
- Has HOA: No
Location
- Region: Maple Shade
- Municipality: MAPLE SHADE TWP
Financial & listing details
- Price per square foot: $240/sqft
- Tax assessed value: $199,600
- Annual tax amount: $7,900
- Date on market: 9/12/2026
- Listing agreement: Exclusive Right To Sell
- Listing terms: Negotiable
- Inclusions: Refrigerator, Oven, Microwave, Dishwasher, Washer & Dryer.
- Exclusions: Personal Property
- Ownership: Fee Simple
Estimated market value
Not available
Estimated sales range
Not available
Not available
Price history
| Date | Event | Price |
|---|---|---|
| 9/12/2026 | Listed for sale | $395,000+64.7%$240/sqft |
Source:  Bright MLS #NJBL2119340 Report a problem Bright MLS #NJBL2119340 Report a problem | ||
| 7/28/2018 | Sold | $239,900+2.1%$146/sqft |
Source: Public Record Report a problem | ||
| 4/20/2018 | Pending sale | $234,900$143/sqft |
Source: Coldwell Banker Preferred - Moorestown Office #1000343318 Report a problem | ||
| 4/5/2018 | Listed for sale | $234,900+183.6%$143/sqft |
Source: Cb Preferred-Moorestown #1000343318 Report a problem | ||
| 11/22/2017 | Sold | $82,815+12.7%$50/sqft |
Source: Public Record Report a problem | ||
| 10/17/2017 | Pending sale | $73,500$45/sqft |
Source: Keller Williams Realty - Cherry Hill #7048534 Report a problem | ||
| 10/5/2017 | Listed for sale | $73,500$45/sqft |
Source: Keller Williams Realty - Cherry Hill #7048534 Report a problem | ||
| 9/17/2017 | Pending sale | $73,500$45/sqft |
Source: Cherry Hill #7048534 Report a problem | ||
| 9/7/2017 | Listed for sale | $73,500$45/sqft |
Source: Cherry Hill #7048534 Report a problem | ||
| 9/19/2016 | Listed for sale | -- |
Source: Auction.com Report a problem | ||
Public tax history
| Year | Property taxes | Tax assessment |
|---|---|---|
| 2026 | $7,900 +4.3% | $199,600 |
| 2025 | $7,577 +3% | $199,600 |
| 2024 | $7,357 | $199,600 |
| 2023 | -- | $199,600 |
| 2022 | $7,243 +1% | $199,600 |
| 2021 | $7,174 +3.5% | $199,600 |
| 2020 | $6,930 +1.8% | $199,600 |
| 2019 | $6,810 +33% | $199,600 +31.5% |
| 2018 | $5,119 +6.8% | $151,800 |
| 2017 | $4,793 +2.3% | $151,800 |
| 2016 | $4,684 +3.3% | $151,800 |
| 2015 | $4,533 -10.3% | $151,800 |
| 2014 | $5,055 +1.2% | $151,800 -22.4% |
| 2013 | $4,994 +2.9% | $195,700 |
| 2012 | $4,855 +3.6% | $195,700 |
| 2011 | $4,685 +6% | $195,700 |
| 2010 | $4,421 +1.5% | $195,700 |
| 2009 | $4,354 +4% | $195,700 |
| 2008 | $4,188 +6.6% | $195,700 |
| 2007 | $3,928 +2% | $195,700 |
| 2006 | $3,849 +13.2% | $195,700 +90.6% |
| 2005 | $3,401 +5.1% | $102,700 |
| 2004 | $3,235 | $102,700 |
| 2003 | -- | $102,700 |
| 2002 | -- | $102,700 |
| 2001 | -- | $102,700 |
Find assessor info on the county website
Monthly payment
Est. payment
Payment breakdown
Explore the cost of this home by adjusting the details. Changes won't be saved.Climate risks
Neighborhood: 08052
Nearby schools
Schools provided by the listing agent
- District: Maple Shade Township Public Schools
Source: Bright MLS. This data may not be complete. We recommend contacting the local school district to confirm school assignments for this home.
Similar homes
- $375,0003 bd1 ba1k sqft36 County Ave, Maple Shade, NJ 08052For Sale
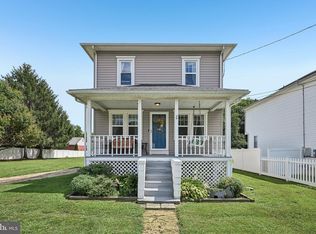
 MLS ID #NJBL2119102, Carol Minghenelli, Compass New Jersey, LLC - Haddon Township. Bright MLS
 - $500,0003 bd2 ba2.1k sqft40 Woodbine Ave, Maple Shade, NJ 08052For Sale
 MLS ID #NJBL2122568, Nicole Gendin, Keller Williams Realty - Moorestown. Bright MLS
 - $320,0004 bd3 ba1.5k sqft61 S Maple Ave, Maple Shade, NJ 08052For Sale
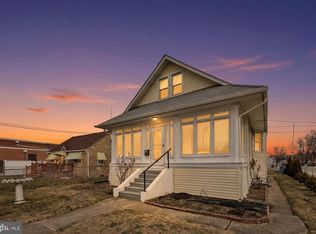 MLS ID #NJBL2106012, Jeff George, BHHS Fox & Roach-Center City Walnut. Bright MLS
 - $360,0002 bd2 ba1.4k sqft101 Philmar Ave, Cherry Hill, NJ 08003For Sale
 MLS ID #NJCD2129294, Braden Maurer-Burns, Real Broker, LLC. Bright MLS
 - $289,9003 bd1 ba876 sqft528 S Maple Ave, Maple Shade, NJ 08052For SaleMLS ID #NJBL2119658, Jim Large, RE/MAX at Home. Bright MLS
- $370,0003 bd2 ba1.6k sqft112 Pear St, Palmyra, NJ 08065For SaleMLS ID #NJBL2119806, Patti Blosfelds, Coldwell Banker Realty. Bright MLS
- $389,0004 bd3 ba1.9k sqft7319 Boulevard Ave, Pennsauken, NJ 08110For SaleMLS ID #NJCD2123126, Ron Halbruner, Keller Williams Realty - Cherry Hill. Bright MLS
- $422,9003 bd2 ba1.7k sqft305 Fairview Ave, Somerdale, NJ 08083For SaleMLS ID #NJCD2125780, Kenneth Flannery, EXP Realty, LLC. Bright MLS
- $395,0003 bd2 ba2k sqft514 Sylvan Ave, Glenolden, PA 19036For SaleMLS ID #PADE2125998, Richard DiPrimio, Keller Williams Real Estate - West Chester. Bright MLS
- $439,9004 bd2 ba1.4k sqft834 Belmont Ave, Collingswood, NJ 08108For SaleMLS ID #NJCD2128666, Robert Garofalo, Coldwell Banker Realty. Bright MLS
- $425,0003 bd2 ba1.6k sqft533 Dubois Ave, Barrington, NJ 08007For SaleMLS ID #NJCD2126072, Joey Malcarney, Greenside Realty LLC. Bright MLS
- $389,0004 bd2 ba1.8k sqft152 E 7th St, Burlington, NJ 08016For SaleMLS ID #NJBL2122618, Kristi Kaelin, Coldwell Banker Realty. Bright MLS
- $475,0003 bd2 ba1.5k sqft103 Kenwood Dr, Cherry Hill, NJ 08034For SaleMLS ID #NJCD2122424, Eliza Babcock, Keller Williams Realty - Cherry Hill. Bright MLS
- $500,0004 bd2 ba1.6k sqft317 S Washington Ave, Moorestown, NJ 08057For SaleMLS ID #NJBL2119828, Thomas Weise, Keller Williams - Main Street. Bright MLS
- $385,0004 bd2 ba1.5k sqft420 Washington St, Bristol, PA 19007For SaleMLS ID #PABU2133816, Rob Melling, Long & Foster Real Estate, Inc.. Bright MLS
- $390,0003 bd1 ba1k sqft902 Spruce Ave, Oaklyn, NJ 08107For SaleMLS ID #NJCD2122662, Dot Pellegrino, Weichert Realtors-Haddonfield. Bright MLS
- $379,9004 bd2 ba1.6k sqft47 Genesee Ln, Willingboro, NJ 08046For SaleMLS ID #NJBL2121774, Don Birnbohm, BHHS Fox & Roach-Medford. Bright MLS
- $349,9003 bd2 ba1.5k sqft203 S Atlantic Ave E, Stratford, NJ 08084For SaleMLS ID #NJCD2126216, Erin Lewandowski, BHHS Fox & Roach-Moorestown. Bright MLS
- $439,0004 bd2 ba1.7k sqft505 Newton Ave, Oaklyn, NJ 08107For SaleMLS ID #NJCD2124910, Michelle Greco, Real Broker, LLC. Bright MLS
- $415,0003 bd2 ba2k sqft18 Sandal Ln, Willingboro, NJ 08046For SaleMLS ID #NJBL2119702, Stef Fernandes, ERA Central Realty Group - Cream Ridge. Bright MLS
