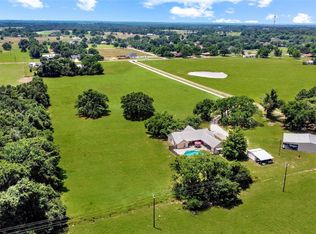
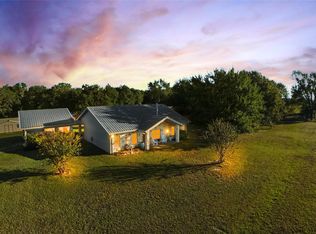
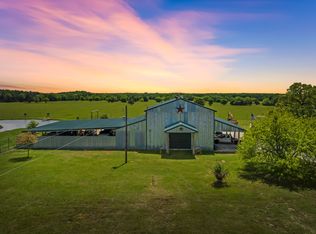
Discover the best of country living on this beautiful 47+ acre property, offering a blend of comfortable living, outdoor recreation, and agricultural potential. The Austin Stone home features 3 bedrooms, 2 bathrooms, and an open-concept floor plan designed for everyday living and entertaining. A wood-burning fireplace creates a warm, inviting focal point, while the back porch provides the perfect place to relax, enjoy the peaceful surroundings, and take in the views of the property. Outside, a pond adds to the natural beauty and rural appeal, while established hunting trails and a designated food plot area make this property especially appealing to outdoor enthusiasts and wildlife lovers. With 46+ acres to explore, there is plenty of room to enjoy recreational activities, pursue hunting opportunities, or create your own country retreat. The land is fenced and cross-fenced, offering flexibility for livestock and agricultural use, and the property benefits from an existing agricultural exemption. Additional improvements include a carport with a convenient half bath, a storage building for tools and equipment, and multiple equipment covers to help protect vehicles, machinery, and outdoor essentials. A 2nd electric pole provides an additional power source for an RV hookup, making it convenient to accommodate guests, enjoy weekend getaways, or create extra space for recreational use. Whether you're searching for a full-time country home, a hunting getaway, a place for livestock, or acreage with room to grow, this property offers a wonderful combination of practical features and rural charm. Enjoy the freedom, privacy, and possibilities that come with owning your own piece of the country!
For sale
$975,000
213 N Line Rd, Teague, TX 75860
3beds
1,750sqft
Single Family Residence
Built in 2011
46.82 Acres Lot
$-- Zestimate®
$557/sqft
$-- HOA
What's special
Austin stone homeEstablished hunting trails
- 3 days
- 83
- 3
Zillow last checked:
Listing updated:
Listed by:
Katherine Mcswane 0671901 903-388-2024,
McSwane Real Estate LLC 903-388-2024
Source: NTREIS,MLS#: 21418661
Facts & features
Interior
Bedrooms & bathrooms
- Bedrooms: 3
- Bathrooms: 3
- Full bathrooms: 2
- 1/2 bathrooms: 1
Primary bedroom
- Features: Ceiling Fan(s), Dual Sinks, En Suite Bathroom
- Level: First
- Dimensions: 16 x 14
Bedroom
- Features: Ceiling Fan(s), En Suite Bathroom
- Level: First
- Dimensions: 14 x 10
Bedroom
- Features: Ceiling Fan(s), En Suite Bathroom
- Level: First
- Dimensions: 14 x 10
Living room
- Features: Ceiling Fan(s), Fireplace
- Level: First
- Dimensions: 22 x 20
Heating
- Central, Electric, Fireplace(s)
Cooling
- Central Air, Ceiling Fan(s), Electric
Appliances
- Included: Dishwasher, Electric Range, Electric Water Heater, Microwave, Vented Exhaust Fan
- Laundry: Dryer Hookup, ElectricDryer Hookup, Laundry in Utility Room
Features
- Decorative/Designer Lighting Fixtures, High Speed Internet, Kitchen Island, Pantry
- Windows: Window Coverings
- Has basement: No
- Number of fireplaces: 1
- Fireplace features: Wood Burning
Interior area
- Total interior livable area: 1,750 sqft
Video & virtual tour
Property
Parking
- Total spaces: 2
- Parking features: Attached Carport
- Carport spaces: 2
Features
- Levels: One
- Stories: 1
- Patio & porch: Covered
- Pool features: None
- Fencing: Barbed Wire
Lot
- Size: 46.82 Acres
Details
- Parcel number: 13008
- Horses can be raised: Yes
Construction
Type & style
- Home type: SingleFamily
- Architectural style: Detached
- Property subtype: Single Family Residence
- Attached to another structure: Yes
Materials
- Metal Siding, Rock, Stone
Condition
- Year built: 2011
Utilities & green energy
- Sewer: Private Sewer
- Water: Public
- Utilities for property: Electricity Available, Sewer Available, Water Available
Community & HOA
Community
- Subdivision: None
HOA
- Has HOA: No
Location
- Region: Teague
Financial & listing details
- Price per square foot: $557/sqft
- Annual tax amount: $3,178
- Date on market: 10/22/2026
- Listing terms: Cash,Conventional,FHA,VA Loan
Estimated market value
Not available
Estimated sales range
Not available
Not available
Price history
| Date | Event | Price |
|---|---|---|
| 10/22/2026 | Listed for sale | $975,000$557/sqft |
Source: NTREIS #21418661 Report a problem | ||
Public tax history
Tax history is unavailable.
Monthly payment
Est. payment
Payment breakdown
Explore the cost of this home by adjusting the details. Changes won't be saved.Climate risks
Neighborhood: 75860
Nearby schools
Schools provided by the listing agent
- Elementary: Mounger
- Middle: Teague
- High: Teague
- District: Teague ISD
Source: NTREIS. This data may not be complete. We recommend contacting the local school district to confirm school assignments for this home.
Similar homes
- $975,0003 bd3 ba1.7k sqft213 Northline Rd, Teague, TX 75860For Sale
 MLS ID #82716128, Katherine McSwane, McSwane Real Estate, LLC. HAR
- $725,0003 bd3 ba2.1k sqft110 Private Road 749, Donie, TX 75838For Sale
 MLS ID #5966745, Rachel Anderson, Rachel Anderson Real Estate. HAR
- $785,0004 bd4 ba2.4k sqft920 Fcr, Mexia, TX 76667For Sale
 MLS ID #21377922, Mitzi Eves. NTREIS
- $699,0003 bd4 ba2.5k sqft218 S Fm 80, Teague, TX 75860For Sale
 MLS ID #17359194, Rachel Anderson, Rachel Anderson Real Estate. HAR
