AS GOOD AS NEW! This completely renovated 3 bedroom, 2 bath home delivers the fresh look, feel, and finish buyers love, without the cost of starting from scratch. Sitting on a spacious .61 acre lot, 213 Old River Rd combines a convenient location with just enough privacy to feel tucked away from it all. Inside, the open floor plan is finished in fresh neutral tones with luxury vinyl flooring throughout, creating a bright, clean, and easy living space ready for its next owner. Outside, the wooded setting gives the property a peaceful, almost country feel, while the private backyard offers plenty of room to relax, entertain, garden, or simply enjoy a little breathing room. Conveniently located with easy access to Greenville, Easley, and Anderson, this home delivers the best of both worlds: a freshly renovated home, a generous lot, and a location that keeps you connected to everything you need. Why pay the premium for new when this one already feels like it?
For sale
$195,000
213 Old River Rd, Pelzer, SC 29669
3beds
1,568sqft
Manufactured Home, Single Family Residence
Built in ----
0.61 Acres Lot
$-- Zestimate®
$124/sqft
$-- HOA
What's special
Wooded settingFresh neutral tonesOpen floor planPrivate backyardLuxury vinyl flooring throughout
- 7 days
- 463
- 53
Zillow last checked:
Listing updated:
Listed by:
Sherry Traynum 864-376-6336,
Howard Hanna Allen Tate/Pine to Palm Realty
Source: WUMLS,MLS#: 20305607 Originating MLS: Western Upstate Association of Realtors
Originating MLS: Western Upstate Association of RealtorsFacts & features
Interior
Bedrooms & bathrooms
- Bedrooms: 3
- Bathrooms: 3
- Full bathrooms: 2
- 1/2 bathrooms: 1
- Main level bathrooms: 2
- Main level bedrooms: 3
Rooms
- Room types: Laundry, Living Room
Primary bedroom
- Level: Main
- Dimensions: 14'5X12'11
Bedroom 2
- Level: Main
- Dimensions: 9X12'7
Bedroom 3
- Level: Main
- Dimensions: 10X13
Dining room
- Level: Main
- Dimensions: 9'6X12'11
Kitchen
- Level: Main
- Dimensions: 11'4X12'11
Living room
- Level: Main
- Dimensions: 14X26
Heating
- Central, Electric
Cooling
- Central Air, Electric
Appliances
- Included: Dishwasher, Electric Oven, Electric Range, Electric Water Heater, Refrigerator
- Laundry: Electric Dryer Hookup
Features
- Bathtub, Dual Sinks, Garden Tub/Roman Tub, Laminate Countertop, Bath in Primary Bedroom, Main Level Primary, Separate Shower, Walk-In Closet(s), Walk-In Shower
- Flooring: Luxury Vinyl Plank
- Windows: Tilt-In Windows, Vinyl
- Basement: None,Crawl Space
Interior area
- Total structure area: 1,568
- Total interior livable area: 1,568 sqft
Property
Parking
- Parking features: None, Driveway, Other
Accessibility
- Accessibility features: Low Threshold Shower
Features
- Levels: One
- Stories: 1
- Patio & porch: Deck, Front Porch
- Exterior features: Deck, Porch
Lot
- Size: 0.61 Acres
- Features: Level, Not In Subdivision, Outside City Limits, Trees
Details
- Parcel number: 2431001004
Construction
Type & style
- Home type: MobileManufactured
- Architectural style: Mobile Home
- Property subtype: Manufactured Home, Single Family Residence
Materials
- Vinyl Siding
- Foundation: Crawlspace
- Roof: Metal
Utilities & green energy
- Sewer: Septic Tank
- Water: Public
Community & HOA
Community
- Features: Short Term Rental Allowed
HOA
- Has HOA: No
Location
- Region: Pelzer
Financial & listing details
- Price per square foot: $124/sqft
- Tax assessed value: $12,800
- Annual tax amount: $277
- Date on market: 8/29/2026
- Cumulative days on market: 10 days
- Listing agreement: Exclusive Right To Sell
- Listing terms: USDA Loan
- Body type: Double Wide
Estimated market value
Not available
Estimated sales range
Not available
Not available
Price history
| Date | Event | Price |
|---|---|---|
| 8/31/2026 | Listed for sale | $195,000+413.2%$124/sqft |
Source:  WUMLS #20305607 Report a problem WUMLS #20305607 Report a problem | ||
| 11/3/2025 | Sold | $38,000$24/sqft |
Source: Public Record Report a problem | ||
Public tax history
| Year | Property taxes | Tax assessment |
|---|---|---|
| 2025 | $276 +66.5% | $490 |
| 2024 | $166 +3.6% | $490 |
| 2023 | $160 +3% | $490 |
| 2022 | $156 -2.4% | $490 +2.1% |
| 2021 | $159 +2% | $480 |
| 2020 | $156 | $480 |
| 2019 | $156 | $480 |
| 2018 | $156 +3.1% | $480 |
| 2017 | $152 | $480 -5.9% |
| 2016 | -- | $510 |
| 2015 | -- | $510 |
| 2014 | -- | $510 |
Find assessor info on the county website
Monthly payment
Climate risks
Neighborhood: 29669
Nearby schools
Schools provided by the listing agent
- Elementary: West Pelzer Elem
- Middle: Palmetto Middle
- High: Palmetto High
Source: WUMLS. This data may not be complete. We recommend contacting the local school district to confirm school assignments for this home.
Similar homes
- $205,0002 bd2 ba923 sqft217 Old River Rd, Pelzer, SC 29669For Sale
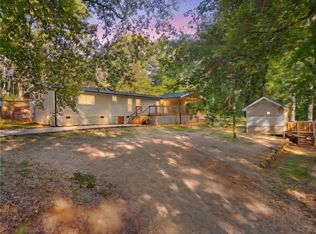 MLS ID #20304245, Jade Underwood, The Property Lounge. WUMLS
 - $170,0002 bd2 ba1.1k sqft210 Elaine Dr, Piedmont, SC 29673For Sale
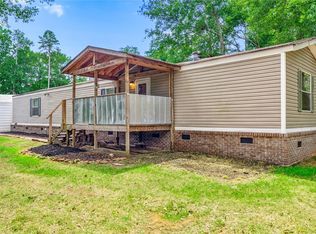 MLS ID #20305696, Aubree Lewis, Keller Williams DRIVE. WUMLS
 - $214,9003 bd2 ba985 sqft14 Golden Ln, Piedmont, SC 29673For Sale
 MLS ID #1601920, Sarah Paul, Real Home International. Greater Greenville AOR
 - $189,9004 bd2 ba1.6k sqft1905 Bethany Church Rd, Belton, SC 29627For Sale
 MLS ID #20305532, Carolann Newton, Jackson Stanley, REALTORS. WUMLS
