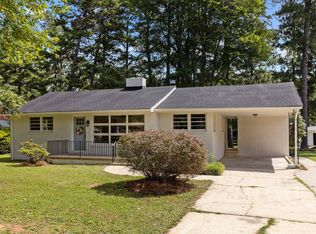
Welcome home to this well-built 3-bedroom, 2-bath brick ranch, thoughtfully constructed in 1965 with the quality and character that stand the test of time. Beautiful hardwood floors flow throughout much of the home, highlighting the warmth and craftsmanship found in every room. The spacious floor plan offers comfortable living areas and a versatile bonus room that's perfect for crafting, hobbies, a home office, or a dedicated canning and preserving space. Solid construction and classic design create the ideal foundation for making this home your own. Step outside to an expansive backyard with endless possibilities. Whether you dream of cultivating a large garden, harvesting fresh vegetables, creating outdoor entertaining areas, or simply enjoying the open space, this property provides the room to do it all. If you're looking for a solidly built home with character, functionality, and abundant outdoor potential, this charming brick ranch is a must-see.
For sale
Price cut: $20K (9/24)
$249,900
213 Pine Tree Rd, Oxford, NC 27565
3beds
1,672sqft
Single Family Residence
Built in 1965
0.34 Acres Lot
$236,000 Zestimate®
$149/sqft
$-- HOA
What's special
Versatile bonus roomBeautiful hardwood floorsExpansive backyardOpen spaceSpacious floor plan
- 122 days
- 764
- 33
Zillow last checked:
Listing updated:
Listed by:
Penny Howell Rogers 919-939-1109,
Northern Point Realty
Source: Doorify MLS,MLS#: 10175657
Facts & features
Interior
Bedrooms & bathrooms
- Bedrooms: 3
- Bathrooms: 2
- Full bathrooms: 2
- Main level bathrooms: 2
- Main level bedrooms: 3
Primary bedroom
- Level: Main
Heating
- None
Cooling
- Central Air
Appliances
- Included: Electric Oven, Refrigerator
- Laundry: Laundry Room
Features
- Eat-in Kitchen, Natural Woodwork, Primary Downstairs, Dining L
- Flooring: Hardwood, Tile
- Number of fireplaces: 1
- Fireplace features: Gas Log
Interior area
- Total structure area: 1,672
- Total interior livable area: 1,672 sqft
- Finished area above ground: 1,672
- Finished area below ground: 0
Property
Parking
- Total spaces: 4
- Parking features: Carport, Driveway
- Carport spaces: 2
- Uncovered spaces: 2
Features
- Levels: One
- Stories: 1
- Exterior features: Fenced Yard
- Fencing: Back Yard,Chain Link
Lot
- Size: 0.34 Acres
- Features: Back Yard
Details
- Additional structures: Shed(s)
- Parcel number: 191207792578
- Special conditions: Standard
Construction
Type & style
- Home type: SingleFamily
- Architectural style: Ranch,Traditional
- Property subtype: Single Family Residence
Materials
- Brick
- Foundation: Brick/Mortar, Crawlspace
- Roof: Shingle
Condition
- New construction: No
- Year built: 1965
Utilities & green energy
- Sewer: Public Sewer
- Water: Public
- Utilities for property: Cable Available, Electricity Connected, Natural Gas Available, Sewer Connected, Water Connected
Community & HOA
HOA
- Has HOA: No
Location
- Region: Oxford
Financial & listing details
- Price per square foot: $149/sqft
- Tax assessed value: $202,501
- Annual tax amount: $2,382
- Date on market: 6/22/2026
- Listing agreement: Exclusive Right To Sell
- Listing terms: Cash,Conventional,FHA,USDA Loan,VA Loan
- Road surface type: Paved
Estimated market value
$236,000
$224,000 - $248,000
$1,694/mo
Price history
| Date | Event | Price |
|---|---|---|
| 9/24/2026 | Price change | $249,900-7.4%$149/sqft |
Source:  Doorify MLS #10175657 Report a problem Doorify MLS #10175657 Report a problem | ||
| 6/22/2026 | Listed for sale | $269,900+104.5%$161/sqft |
Source: Doorify MLS #10175657 Report a problem | ||
| 3/12/2020 | Sold | $132,000+2.3%$79/sqft |
Source: Public Record Report a problem | ||
| 1/28/2020 | Pending sale | $129,000$77/sqft |
Source: Daymark Realty #2297455 Report a problem | ||
| 1/21/2020 | Listed for sale | $129,000+5.8%$77/sqft |
Source: Daymark Realty #2297455 Report a problem | ||
| 12/18/2019 | Listing removed | $121,900$73/sqft |
Source: Owner Report a problem | ||
| 10/15/2019 | Listed for sale | $121,900$73/sqft |
Source: Owner Report a problem | ||
Public tax history
| Year | Property taxes | Tax assessment |
|---|---|---|
| 2025 | $2,418 +0.1% | $202,501 |
| 2024 | $2,416 +38.7% | $202,501 +75.7% |
| 2023 | $1,742 +0.6% | $115,248 |
| 2022 | $1,731 +0.3% | $115,248 |
| 2021 | $1,726 | $115,248 |
| 2020 | $1,726 | $115,248 |
| 2019 | $1,726 | $115,248 |
| 2018 | $1,726 -3.2% | $115,248 -0.6% |
| 2016 | $1,782 | $115,948 |
| 2015 | $1,782 +3.7% | $115,948 |
| 2014 | $1,719 | $115,948 |
| 2013 | $1,719 | $115,948 |
| 2012 | -- | $115,948 |
| 2011 | -- | $115,948 |
| 2010 | -- | $115,948 +13.6% |
| 2009 | -- | $102,053 |
| 2008 | -- | $102,053 |
| 2007 | $771 | $102,053 |
Find assessor info on the county website
Monthly payment
Est. payment
Payment breakdown
Explore the cost of this home by adjusting the details. Changes won't be saved.Climate risks
Neighborhood: 27565
Nearby schools
Schools provided by the listing agent
- Elementary: Granville - West Oxford Elementary
- Middle: Granville - Northern Granville Middle
- High: Granville - J F Webb High
Source: Doorify MLS. This data may not be complete. We recommend contacting the local school district to confirm school assignments for this home.
Similar homes
- $--3 bd3 ba2.2k sqft124 Maluli Dr, Oxford, NC 27565Auction
 Auction.com 1
 - $324,9004 bd2 ba2.2k sqft305 Broad St, Oxford, NC 27565For Sale

 MLS ID #10199089, Tania Canales. Doorify MLS
 - $235,0003 bd1 ba1.3k sqft2064 Oak Hill Rd, Oxford, NC 27565For Sale
 MLS ID #10197353, Douglas Neil Gresham. Doorify MLS
 - $259,9003 bd2 ba1.8k sqft5684 Rock Bottom Rd, Oxford, NC 27565For Sale
 MLS ID #10193070, Nicole Anglin. Doorify MLS
 - $210,0003 bd2 ba1.2k sqft1569 Satterwhite Rd, Oxford, NC 27565For SaleMLS ID #10196820, Edward Stallings. Doorify MLS
- $250,0003 bd2 ba1.5k sqft4148 Forest Ct, Oxford, NC 27565For SaleMLS ID #10177845, Delphine Camara. Doorify MLS
- $290,0003 bd2 ba1.6k sqft6601 Woodlawn Dr, Oxford, NC 27565For SaleMLS ID #10199211, Penny Howell Rogers. Doorify MLS
- $355,0003 bd2 ba1.1k sqft3662 W Antioch Dr, Oxford, NC 27565For SaleMLS ID #10174168, Naomi Richardson. Doorify MLS
- $345,0003 bd2 ba1.9k sqft201 Forest Rd, Oxford, NC 27565For SaleMLS ID #10184241, Susan Brooks. Doorify MLS
- $289,8002 bd2 ba1.2k sqft217 Lanier St #217 & 219, Oxford, NC 27565For SaleMLS ID #10196499, Jeremy Brazoban. Doorify MLS
- $320,0003 bd2 ba2.3k sqft119 Maluli Dr, Oxford, NC 27565For SaleMLS ID #10195893, Katie Currin. Doorify MLS
- $253,0003 bd2 ba2.2k sqft1516 Cypress Dr, Henderson, NC 27536For SaleMLS ID #10191143, Peter Cheng. Doorify MLS
- $145,0003 bd2 ba1.3k sqft112 Peace St, Oxford, NC 27565For Sale
 MLS ID #1227319, Orlando Diaz. Triad MLS
 - $346,5003 bd2 ba1.4k sqft188 Pine Cone Dr, Oxford, NC 27565For SaleMLS ID #10172251, Tracy Dozier-Peiffer. Doorify MLS
- $269,0003 bd2 ba2k sqft970 Us Highway 158 Byp, Henderson, NC 27537For SaleMLS ID #10186876, Hope Howard. Doorify MLS
- $239,9003 bd2 ba2.1k sqft114 Dorsey Pl, Henderson, NC 27536For SaleMLS ID #10191119, Kimberly McKinney. Doorify MLS
- $260,0003 bd2 ba1.6k sqft502 N Cheatham St, Franklinton, NC 27525For SaleMLS ID #10198994, Daniel Mounts. Doorify MLS
- $325,0004 bd2 ba1.6k sqft5586 Shelton Creek Rd, Oxford, NC 27565For SaleMLS ID #10178741, Scott Baker. Doorify MLS
- $316,0003 bd3 ba1.6k sqft106 Long Green Way, Oxford, NC 27565For SaleMLS ID #10176870, Jessica Bonilla. Doorify MLS
- $159,0002 bd1 ba952 sqft120 Carolina Ave, Oxford, NC 27565For SaleMLS ID #10182571, Jill Pike. Doorify MLS
