In 1984, researcher Roger Ulrich proved what great architects have always known -- nature heals. Patients who could see trees from their hospital window recovered faster and needed less pain medication than those facing a brick wall. // They would not have been surprised by this finding back in 1909, the height of the Craftsman movement. It was born from a simple conviction -- that homes built from honest natural materials, incorporating as much of nature into the design of the home, made people feel better. Its biggest proponents were designing for human wellbeing long before science caught up. // Dixon/Kirby understands this tradition deeply. This home is pure Craftsman -- not as nostalgia, but as driving philosophy. Custom oak cabinetry, African and Calacatta marble floors, quartzite counters, hand-crafted Moroccan tile, and wood ceiling detail layer natural material upon natural material. Oversized windows frame a preserved natural area the way great architecture always has -- deliberately, as if the view itself is a feature. // The back porch, anchored by its own fireplace, feels as much a part of the interior as the rooms within. // Anchored in history. Built for permanence. Designed to nurture and restore the soul.©
Sold for $1,950,000
$1,950,000
213 Poplar St, Raleigh, NC 27604
4beds
3,924sqft
Single Family Residence
Built in 2026
9,147 Square Feet Lot
$1,947,200 Zestimate®
$497/sqft
$5,418 Estimated rent
Home value
$1,947,200
$1.85M - $2.04M
$5,418/mo
Zestimate® history
Owner options
List your home for rent
$5,418/mo
Rent Zestimate®
Find your next renter with Zillow Rental Manager. Plus, with online applications, you can quickly screen prospective tenants – for free.
$5,418/mo
Rent Zestimate®
Refinance and save
$11,916/mo
Est. payment
Refinancing to a lower rate could help reduce your monthly payments and save thousands over the life of the loan.
$11,916/mo
Est. payment
Explore your selling options
Work with a Zillow partner agent
Leverage their expertise and Zillow's premium Showcase listings to get your home seen by more buyers.
Get startedList with your own agent
Get your home in front of millions of buyers by listing it on Zillow.
Learn how to do itSell it yourself
Take full control of how buyers see your home on Zillow by listing For Sale by Owner (FSBO).
List your homeWhat's special
Wood ceiling detailOversized windowsHand-crafted moroccan tileQuartzite countersCustom oak cabinetry
Zillow last checked:
Listing updated:
Listed by:
Van Fletcher 919-449-7535,
Howard Hanna Allen Tate Raleigh Glenwood
Bought with:
Charlotte Davenport, 278428
Compass -- Raleigh
Source: Doorify MLS,MLS#: 10151493
Facts & features
Interior
Bedrooms & bathrooms
- Bedrooms: 4
- Bathrooms: 5
- Full bathrooms: 3
- 1/2 bathrooms: 2
- Main level bathrooms: 2
- Main level bedrooms: 1
Primary bedroom
- Level: Second
- Area: 338.64 Square Feet
- Dimensions: 16.6 x 20.4
Bedroom 2
- Level: Main
- Area: 150 Square Feet
- Dimensions: 12 x 12.5
Bedroom 3
- Level: Second
- Area: 152.4 Square Feet
- Dimensions: 12 x 12.7
Bedroom 4
- Level: Second
- Area: 168.84 Square Feet
- Dimensions: 12.6 x 13.4
Bonus room
- Level: Second
- Area: 260.4 Square Feet
- Dimensions: 14 x 18.6
Dining room
- Level: Main
- Area: 172.2 Square Feet
- Dimensions: 12.3 x 14
Other
- Level: First
- Area: 158 Square Feet
- Dimensions: 5 x 31.6
Family room
- Level: Main
- Area: 299.2 Square Feet
- Dimensions: 16 x 18.7
Kitchen
- Level: Main
- Area: 241.8 Square Feet
- Dimensions: 13 x 18.6
Laundry
- Level: Second
- Area: 49.28 Square Feet
- Dimensions: 6.4 x 7.7
Mud room
- Level: Main
- Area: 51 Square Feet
- Dimensions: 6 x 8.5
Office
- Level: Main
- Area: 140.4 Square Feet
- Dimensions: 10.8 x 13
Other
- Description: Music Room / Study
- Level: Main
- Area: 73.96 Square Feet
- Dimensions: 8.6 x 8.6
Recreation room
- Description: Above Garage
- Level: Second
- Area: 368.14 Square Feet
- Dimensions: 15.8 x 23.3
Heating
- Central, Fireplace(s), Forced Air, Heat Pump, Natural Gas
Cooling
- Central Air, Dual, Multi Units, Wall Unit(s)
Appliances
- Included: Built-In Freezer, Built-In Range, Built-In Refrigerator, Dishwasher, Gas Range, Microwave, Range Hood, Stainless Steel Appliance(s), Tankless Water Heater
- Laundry: Laundry Room, Sink, Upper Level
Features
- Ceiling Fan(s), Chandelier, Double Vanity, Eat-in Kitchen, High Ceilings, Kitchen Island, Natural Woodwork, Pantry, Smart Thermostat, Vaulted Ceiling(s), Walk-In Closet(s), Separate Shower, Bathtub/Shower Combination, Walk-In Shower, Water Closet, Quartz Counters, Room Over Garage
- Flooring: Carpet, Hardwood, Marble, Tile
Interior area
- Total structure area: 3,924
- Total interior livable area: 3,924 sqft
- Finished area above ground: 3,924
- Finished area below ground: 0
Property
Parking
- Total spaces: 4
- Parking features: Detached, Garage Faces Side
- Garage spaces: 2
- Uncovered spaces: 2
Features
- Levels: Two
- Stories: 2
- Patio & porch: Covered, Front Porch, Porch, Rear Porch
- Exterior features: Rain Gutters, Smart Irrigation
- Has view: Yes
- View description: Trees/Woods
- Frontage type: See Remarks
Lot
- Size: 9,147 Square Feet
- Dimensions: 52 x 194 x 48 x 175
- Features: Corner Lot, Front Yard, Landscaped
Details
- Parcel number: 1704844629
- Special conditions: Standard
Construction
Type & style
- Home type: SingleFamily
- Architectural style: Craftsman
- Property subtype: Single Family Residence
Materials
- Brick Veneer, Fiber Cement, Shake Siding
- Foundation: Block, Brick/Mortar
- Roof: Architectural Shingle
Condition
- New Construction
- New construction: Yes
- Year built: 2026
- Major remodel year: 2026
Utilities & green energy
- Sewer: Public Sewer
- Water: Public
Community & HOA
HOA
- Has HOA: No
Location
- Region: Raleigh
Financial & listing details
- Price per square foot: $497/sqft
- Tax assessed value: $574,000
- Annual tax amount: $5,192
- Date on market: 3/9/2026
- Listing agreement: Exclusive Right To Sell
- Listing terms: Cash,Conventional
- Road surface type: Asphalt
Price history
| Date | Event | Price |
|---|---|---|
| 8/3/2026 | Sold | $1,950,000-2.3%$497/sqft |
Source:  Doorify MLS #10151493 Report a problem Doorify MLS #10151493 Report a problem | ||
| 5/29/2026 | Pending sale | $1,995,000$508/sqft |
Source: Doorify MLS #10151493 Report a problem | ||
| 5/8/2026 | Price change | $1,995,000-3.9%$508/sqft |
Source: Doorify MLS #10151493 Report a problem | ||
| 3/9/2026 | Listed for sale | $2,075,000+315%$529/sqft |
Source: Doorify MLS #10151493 Report a problem | ||
| 1/3/2025 | Sold | $500,000+257.1%$127/sqft |
Source: Public Record Report a problem | ||
| 1/6/1998 | Sold | $140,000$36/sqft |
Source: Public Record Report a problem | ||
Public tax history
| Year | Property taxes | Tax assessment |
|---|---|---|
| 2025 | $5,054 +0.4% | $574,877 |
| 2024 | $5,033 +50.2% | $574,877 +89.2% |
| 2023 | $3,351 +7.6% | $303,781 |
| 2022 | $3,116 +4% | $303,781 |
| 2021 | $2,996 +1.8% | $303,781 |
| 2020 | $2,942 +26.5% | $303,781 +54% |
| 2019 | $2,326 | $197,221 |
| 2018 | $2,326 +11.2% | $197,221 |
| 2017 | $2,092 +2.1% | $197,221 |
| 2016 | $2,049 -24.2% | $197,221 -23.4% |
| 2015 | $2,705 +5.4% | $257,331 |
| 2014 | $2,566 | $257,331 |
| 2013 | -- | $257,331 |
| 2012 | -- | $257,331 |
| 2011 | -- | $257,331 |
| 2010 | -- | $257,331 |
| 2009 | -- | $257,331 |
| 2008 | -- | -- |
| 2007 | -- | -- |
| 2006 | -- | -- |
| 2005 | -- | -- |
| 2004 | -- | -- |
| 2003 | -- | -- |
| 2002 | -- | -- |
| 2001 | -- | -- |
Find assessor info on the county website
Neighborhood: Mordecai
Nearby homes
- $471,1002 bd1 ba1.2k sqft209 Poplar St #209, Raleigh, NC 27604Off Market
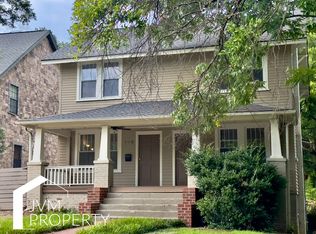
- $471,1002 bd1 ba1.2k sqft209 Poplar St #211, Raleigh, NC 27604Off Market
- $695,0004 bd2 ba2.4k sqft209 Poplar St, Raleigh, NC 27604Sold
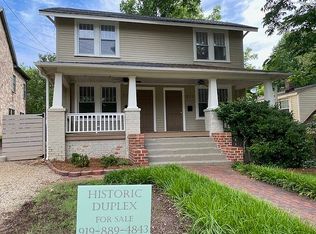
- $1,150,400-- bd3 ba3.3k sqft207 Poplar St, Raleigh, NC 27604Off Market
- $441,7889,583 sqft1113 Marshall St, Raleigh, NC 27604Off Market
- $603,600-- bd5 ba1.5k sqft205 Poplar St, Raleigh, NC 27604Off Market
- $1,426,6004 bd4 ba4.4k sqft1115 Marshall St, Raleigh, NC 27604Off Market
- $513,100-- bd3 ba1.3k sqft1214 Marshall St, Raleigh, NC 27604Off Market
Nearby schools
GreatSchools rating
- 5/10Conn ElementaryGrades: PK-5Distance: 0.7 mi
- 7/10Oberlin Middle SchoolGrades: 6-8Distance: 1.8 mi
- 7/10Needham Broughton HighGrades: 9-12Distance: 1.1 mi
Schools provided by the listing agent
- Elementary: Wake - Conn Elementary
- Middle: Wake - Oberlin Middle
- High: Wake - Needham Broughton High
Source: Doorify MLS. This data may not be complete. We recommend contacting the local school district to confirm school assignments for this home.
Get a cash offer in 3 minutes
Find out how much your home could sell for in as little as 3 minutes with a no-obligation cash offer.
Estimated market value
$1,947,200
Get a cash offer in 3 minutes
Find out how much your home could sell for in as little as 3 minutes with a no-obligation cash offer.
Estimated market value
$1,947,200
- North Carolina
- Wake County
- Raleigh
- 27604
- Mordecai
- 213 Poplar St
