Conveniently located near downtown Kannapolis, this beautifully renovated 2-bedroom, 1-bath home offers easy access to a vibrant selection of dining and shopping options. With an open feel and modern touches throughout, this home combines style, functionality, and comfort. The fully finished, walk-out basement offers flexible additional living space with an approximate 6'5" ceiling height. It could be used as a recreation room, home office, workout area, hobby space, guest area, or additional storage. Situated on a .34 acre lot, the property features a new 16' x 16' deck off the kitchen—perfect for outdoor living, relaxing, or entertaining.
Major updates include a new roof, gutters, siding, windows, dual-zone HVAC system, electrical, and plumbing, offering peace of mind for years to come. The updated kitchen features a barn-door-style door on the pantry, oversized sink, stainless steel appliances, and beautiful leathered granite countertops.
Additional highlights include washer and dryer hookups, a tiled bathroom floor, luxury vinyl plank flooring throughout, and quality fixtures. Don’t miss the opportunity to make this thoughtfully updated home your own!
Active
Price cut: $10K (10/22)
$225,000
213 Rice St, Kannapolis, NC 28081
2beds
1,352sqft
Single Family Residence
Built in 1941
0.34 Acres Lot
$220,900 Zestimate®
$166/sqft
$-- HOA
What's special
Fully finished walk-out basementQuality fixturesOversized sinkDual-zone hvac systemWasher and dryer hookupsBeautiful leathered granite countertopsNew roof
- 31 days
- 814
- 107
Zillow last checked:
Listing updated:
Listed by:
Michael Fullerton mikefullerton72@gmail.com,
Lantern Realty & Development
Source: Canopy MLS as distributed by MLS GRID,MLS#: 4429234
Facts & features
Interior
Bedrooms & bathrooms
- Bedrooms: 2
- Bathrooms: 1
- Full bathrooms: 1
- Main level bedrooms: 2
Heating
- Central, Electric, Heat Pump
Cooling
- Central Air, Electric, Heat Pump
Appliances
- Included: Dishwasher, Electric Range, Refrigerator
- Laundry: In Bathroom, Main Level
Features
- Basement: Finished,Walk-Out Access,Walk-Up Access
Interior area
- Total structure area: 785
- Total interior livable area: 1,352 sqft
- Finished area above ground: 785
- Finished area below ground: 567
Property
Parking
- Parking features: Driveway
- Has uncovered spaces: Yes
Features
- Levels: One
- Stories: 1
Lot
- Size: 0.34 Acres
Details
- Additional parcels included: 156 19801
- Parcel number: 156 199
- Zoning: RV
- Special conditions: Standard
Construction
Type & style
- Home type: SingleFamily
- Property subtype: Single Family Residence
Materials
- Vinyl
Condition
- New construction: No
- Year built: 1941
Utilities & green energy
- Sewer: Public Sewer
- Water: City
Community & HOA
Community
- Subdivision: Rose Hill
Location
- Region: Kannapolis
Financial & listing details
- Price per square foot: $166/sqft
- Tax assessed value: $152,161
- Annual tax amount: $1,053
- Date on market: 9/29/2026
- Cumulative days on market: 31 days
- Listing terms: Cash,Conventional,FHA,VA Loan
- Road surface type: Gravel, Paved
Estimated market value
$220,900
$210,000 - $232,000
$1,337/mo
Price history
| Date | Event | Price |
|---|---|---|
| 10/22/2026 | Price change | $225,000-4.3%$166/sqft |
Source:  Canopy MLS as distributed by MLS GRID #4429234 Report a problem | ||
| 9/29/2026 | Listed for sale | $235,000-9.6%$174/sqft |
Source: Canopy MLS as distributed by MLS GRID #4429234 Report a problem | ||
| 2/2/2026 | Listing removed | $260,000$192/sqft |
Source: Canopy MLS as distributed by MLS GRID #4326862 Report a problem | ||
| 12/11/2025 | Price change | $260,000-3.7%$192/sqft |
Source: Canopy MLS as distributed by MLS GRID #4326862 Report a problem | ||
| 12/2/2025 | Listed for sale | $270,000$200/sqft |
Source: Canopy MLS as distributed by MLS GRID #4326862 Report a problem | ||
Public tax history
| Year | Property taxes | Tax assessment |
|---|---|---|
| 2025 | $1,053 | $92,412 |
| 2024 | $1,053 -5.8% | $92,412 |
| 2023 | $1,118 +89% | $92,412 +101.1% |
| 2022 | $592 | $45,950 |
| 2021 | $592 -50% | $45,950 |
| 2020 | $1,183 +100% | $45,950 |
| 2019 | $592 +12.3% | $45,950 +12.7% |
| 2018 | $527 +1.5% | $40,771 |
| 2017 | $519 | $40,771 |
| 2016 | $519 | $40,771 |
| 2015 | $519 -1.5% | $40,771 |
| 2014 | $527 | -- |
| 2013 | -- | -- |
| 2012 | -- | -- |
| 2011 | -- | -- |
| 2010 | -- | -- |
| 2008 | -- | -- |
| 2007 | -- | -- |
| 2006 | -- | -- |
| 2005 | -- | -- |
| 2004 | -- | -- |
| 2003 | -- | -- |
| 2002 | -- | -- |
| 2001 | -- | -- |
| 2000 | -- | -- |
Find assessor info on the county website
Monthly payment
Est. payment
Payment breakdown
Explore the cost of this home by adjusting the details. Changes won't be saved.Climate risks
Neighborhood: 28081
Nearby schools
Schools provided by the listing agent
- Elementary: Landis
- Middle: Corriher-Lipe
- High: South Rowan
Source: Canopy MLS as distributed by MLS GRID. This data may not be complete. We recommend contacting the local school district to confirm school assignments for this home.
Similar homes
- $230,0002 bd2 ba1.1k sqft1905 Crestmont Ave, Kannapolis, NC 28081For Sale
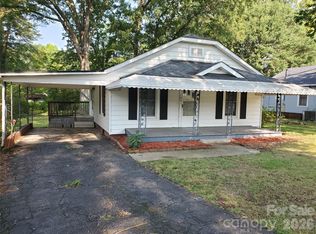
 MLS ID #4409449, Robbie Bentley, Bentley Realty. Canopy MLS as distributed by MLS GRID
- $218,9003 bd2 ba1k sqft900 Alma Ave, Kannapolis, NC 28081For Sale
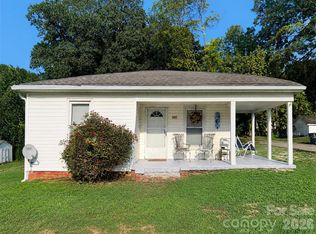 MLS ID #4421048, Kirk Hanson, Coldwell Banker- CK Select. Canopy MLS as distributed by MLS GRID
- $225,0002 bd1 ba1k sqft1225 W C St, Kannapolis, NC 28081For Sale
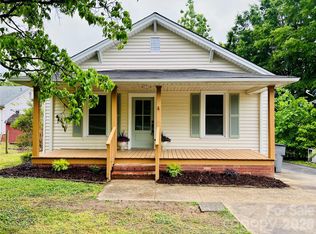 MLS ID #4379292, Paula Severt, Lantern Realty & Development, LLC. Canopy MLS as distributed by MLS GRID
- $--2 bd2 ba965 sqft1307 Washington Ln, Kannapolis, NC 28083Auction
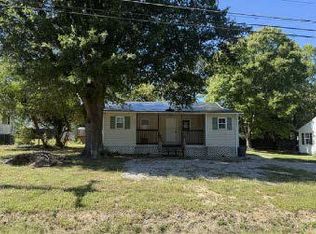 ServiceLink Auction
- $219,9992 bd2 ba1.1k sqft611 S Central Ave, Landis, NC 28088For SaleMLS ID #4429408, Melissa Garcia, Exit Realty Elite Properties. Canopy MLS as distributed by MLS GRID
- $210,0002 bd1 ba858 sqft212 Kimball St, Kannapolis, NC 28081For SaleMLS ID #4314219, Sonya Wickman, Manx Properties LLC. Canopy MLS as distributed by MLS GRID
- $259,9002 bd2 ba1.2k sqft1218 Margaret Ave, Kannapolis, NC 28081For SaleMLS ID #4409199, Dawn Wilkinson, The Real Estate Advantage Sole Proprietor. Canopy MLS as distributed by MLS GRID
- $324,9003 bd2 ba1.3k sqft5057 Bahama Dr, Concord, NC 28081For SaleMLS ID #4438914, Joan Taylor, J C Properties. Canopy MLS as distributed by MLS GRID
- $175,0002 bd1 ba1.3k sqft1001 Klondale Ave, Kannapolis, NC 28081For SaleMLS ID #4421747, EmLee Cannon, Ransford Properties LLC. Canopy MLS as distributed by MLS GRID
- $279,0003 bd1 ba1k sqft2920 Glendale Ave, Kannapolis, NC 28081For SaleMLS ID #4424056, Karla Leonard, New Pointe Realty. Canopy MLS as distributed by MLS GRID
- $209,9902 bd1 ba988 sqft1011 Buick Ave, Kannapolis, NC 28083For SaleMLS ID #4352125, SheAh Zhu, Honeynest Realty LLC. Canopy MLS as distributed by MLS GRID
- $310,0003 bd2 ba1.2k sqft2230 Kenwood Dr, Kannapolis, NC 28081For SaleMLS ID #4412492, John DeSmedt, EXP Realty LLC Ballantyne. Canopy MLS as distributed by MLS GRID
- $288,5003 bd1 ba1.1k sqft2804 Florida Ave, Kannapolis, NC 28083For SaleMLS ID #4436284, Susan Ayers, HomeZu. Canopy MLS as distributed by MLS GRID
- $269,9993 bd2 ba1.4k sqft703 S Main St, Landis, NC 28088For SaleMLS ID #4385611, Matt Perkins, Mooresville Realty LLC. Canopy MLS as distributed by MLS GRID
- $230,0003 bd1 ba972 sqft5475 Bertie Ave, Salisbury, NC 28147For SaleMLS ID #4428945, Nayilah Williams, Keller Williams South Park. Canopy MLS as distributed by MLS GRID
- $294,9994 bd3 ba1.7k sqft2320 Chantilly Ct, Kannapolis, NC 28081For SaleMLS ID #4428392, Richard Tocado, Keller Williams South Park. Canopy MLS as distributed by MLS GRID
- $279,0003 bd2 ba1k sqft816 Skyland St, Kannapolis, NC 28083For SaleMLS ID #4421097, Kirk Hanson, Coldwell Banker- CK Select. Canopy MLS as distributed by MLS GRID
- $230,0002 bd1 ba1.2k sqft3481 Roberta Rd, Concord, NC 28027For SaleMLS ID #4426712, Mirta Arroyo, NorthGroup Real Estate LLC. Canopy MLS as distributed by MLS GRID
- $249,9773 bd2 ba1.6k sqft3130 Faith Rd, Salisbury, NC 28146For SaleMLS ID #4425693, Maysen MacLamroc, The Schofield Group. Canopy MLS as distributed by MLS GRID
