Renovated Modern Contemporary Estate on 1.05 Acres — Priced Below Recent Appraisals — Close to Town & Beach! Beautifully renovated and custom-designed modern estate on a high-and-dry 1.05-acre lot just minutes from town and the beach. Priced well below recent appraised values, this home presents an exceptional opportunity for buyers seeking space, style, and location. Bring your RV, boat, or golf cart — there’s plenty of parking for all your toys! Features include vaulted cedar-beamed ceilings, a grand fireplace, and an open-concept living area perfect for entertaining. The chef’s kitchen offers new taupe cabinetry, Level 5 quartz countertops, a large island, farmhouse sink, custom pantry, and a coffee/wine bar area. The split floor plan provides privacy, with a luxurious primary suite featuring a marble-finish bath, dual quartz vanity, walk-in shower, and 72” soaking tub. Additional highlights include two newer A/C units, LED lighting, fresh paint, and newer carpet. Outside, enjoy a massive brick-paver driveway, vinyl-fenced backyard with three gates (including double entry), storage shed, new water system, and ample room to build a dream detached garage, workshop, or additional structure. Situated on a high-and-dry lot with excellent elevation and drainage Located in Riverbend Acres, a unique community of 1–5 acre homes, this property offers convenient access to I-95, Publix, AdventHealth, Tanger Outlets, and is just 5.7 miles to the beach.
For sale
$594,500
213 RIVERBEND ROAD, ORMOND BEACH, FL 32174
3beds
2,442sqft
Single Family Residence
Built in 1981
1.05 Acres Lot
$-- Zestimate®
$243/sqft
$8/mo HOA
What's special
Grand fireplaceLarge islandFresh paintStorage shedNewer carpetMarble-finish bathCustom pantry
- 55 days
- 498
- 50
Zillow last checked:
Listing updated:
Listed by:
Gregory Simony 248-839-2687,
DESTINATION VACATION FLORIDA, 248-839-2687
Source: Stellar MLS,MLS#: R4908083 Originating MLS: Other
Originating MLS: Other
Facts & features
Interior
Bedrooms & bathrooms
- Bedrooms: 3
- Bathrooms: 2
- Full bathrooms: 2
Rooms
- Room types: Dining Room
Primary bedroom
- Features: Ceiling Fan(s), No Closet
- Level: First
- Area: 294 Square Feet
- Dimensions: 14x21
Bedroom 2
- Features: Ceiling Fan(s), Dual Closets
- Level: First
- Area: 210 Square Feet
- Dimensions: 14x15
Bedroom 3
- Features: Ceiling Fan(s), Built-in Closet
- Level: First
- Area: 120 Square Feet
- Dimensions: 10x12
Primary bathroom
- Features: Dual Sinks, En Suite Bathroom, Garden Bath, Pantry, Split Vanities, Stone Counters, Tub with Separate Shower Stall, Built-in Closet
- Level: First
- Area: 140 Square Feet
- Dimensions: 10x14
Bathroom 2
- Features: Linen Closet
- Level: First
- Area: 72 Square Feet
- Dimensions: 12x6
Dining room
- Level: First
- Area: 150 Square Feet
- Dimensions: 10x15
Foyer
- Level: First
- Area: 180 Square Feet
- Dimensions: 20x9
Kitchen
- Features: Pantry, Stone Counters
- Level: First
- Area: 240 Square Feet
- Dimensions: 15x16
Laundry
- Level: First
- Area: 64 Square Feet
- Dimensions: 8x8
Living room
- Level: First
- Area: 600 Square Feet
- Dimensions: 20x30
Heating
- Central
Cooling
- Central Air, Zoned
Appliances
- Included: Dishwasher, Disposal, Electric Water Heater, Microwave, Range, Range Hood, Refrigerator, Water Softener
- Laundry: Inside
Features
- Attic Fan, Attic Ventilator, Cathedral Ceiling(s), Ceiling Fan(s), Eating Space In Kitchen, High Ceilings, Kitchen/Family Room Combo, Open Floorplan, Primary Bedroom Main Floor, Split Bedroom, Stone Counters, Thermostat, Vaulted Ceiling(s)
- Flooring: Carpet, Laminate, Tile, Hardwood
- Windows: Skylight(s), Window Treatments
- Has fireplace: Yes
- Fireplace features: Family Room, Stone, Wood Burning
Interior area
- Total structure area: 2,907
- Total interior livable area: 2,442 sqft
Video & virtual tour
Property
Parking
- Total spaces: 1
- Parking features: Boat, Driveway, Electric Vehicle Charging Station(s), Garage Door Opener, Garage Faces Side, Golf Cart Parking, Guest, Oversized, Parking Pad
- Attached garage spaces: 1
- Has uncovered spaces: Yes
Features
- Levels: Multi/Split
- Exterior features: Lighting, Private Mailbox, Rain Gutters, Storage
- Fencing: Vinyl
- Has view: Yes
- View description: Trees/Woods
Lot
- Size: 1.05 Acres
- Features: Landscaped, Oversized Lot, Private
- Residential vegetation: Bamboo, Fruit Trees, Trees/Landscaped
Details
- Additional structures: Shed(s)
- Parcel number: 36143101020010
- Zoning: 01RR
- Special conditions: None
Construction
Type & style
- Home type: SingleFamily
- Architectural style: Contemporary
- Property subtype: Single Family Residence
Materials
- SIP (Structurally Insulated Panel), Wood Frame
- Foundation: Slab
- Roof: Shingle
Condition
- New construction: No
- Year built: 1981
Utilities & green energy
- Sewer: Septic Tank
- Water: Well
- Utilities for property: Cable Available, Cable Connected, Electricity Available, Electricity Connected
Green energy
- Energy efficient items: Appliances
Community & HOA
Community
- Pet fee: $0 monthly
- Subdivision: RIVERBEND ACRES UNIT 01
HOA
- Has HOA: Yes
- HOA fee: $8 monthly
- HOA name: POA Riverbend
Location
- Region: Ormond Beach
Financial & listing details
- Price per square foot: $243/sqft
- Tax assessed value: $503,550
- Annual tax amount: $4,548
- Date on market: 7/10/2024
- Cumulative days on market: 631 days
- Listing terms: Cash,Conventional
- Ownership: Fee Simple
- Total actual rent: 0
- Electric utility on property: Yes
- Road surface type: Paved, Brick
Estimated market value
Not available
Estimated sales range
Not available
$2,911/mo
Price history
| Date | Event | Price |
|---|---|---|
| 8/26/2026 | Listed for sale | $594,500+3.4%$243/sqft |
Source:  Stellar MLS #R4908083 Report a problem Stellar MLS #R4908083 Report a problem | ||
| 7/3/2026 | Listing removed | $3,995$2/sqft |
Source: Zillow Rentals Report a problem | ||
| 7/2/2026 | Listing removed | $574,900$235/sqft |
Source: Stellar MLS #R4908083 Report a problem | ||
| 5/26/2026 | Listed for rent | $3,995$2/sqft |
Source: Zillow Rentals Report a problem | ||
| 4/20/2026 | Listed for sale | $574,900$235/sqft |
Source: Stellar MLS #R4908083 Report a problem | ||
| 4/15/2026 | Pending sale | $574,900$235/sqft |
Source: Stellar MLS #R4908083 Report a problem | ||
| 2/24/2026 | Listed for sale | $574,900$235/sqft |
Source: Stellar MLS #R4908083 Report a problem | ||
| 2/13/2026 | Listing removed | $574,900$235/sqft |
Source: Stellar MLS #R4908083 Report a problem | ||
| 1/26/2026 | Price change | $574,900+2.2%$235/sqft |
Source: Stellar MLS #R4908083 Report a problem | ||
| 12/30/2025 | Price change | $562,500-1.3%$230/sqft |
Source: Stellar MLS #R4908083 Report a problem | ||
| 12/22/2025 | Price change | $569,900-0.9%$233/sqft |
Source: Stellar MLS #R4908083 Report a problem | ||
| 12/19/2025 | Price change | $574,900-1.7%$235/sqft |
Source: Stellar MLS #R4908083 Report a problem | ||
| 12/17/2025 | Price change | $584,900-0.8%$240/sqft |
Source: Stellar MLS #R4908083 Report a problem | ||
| 12/13/2025 | Price change | $589,900-0.8%$242/sqft |
Source: Stellar MLS #R4908083 Report a problem | ||
| 12/9/2025 | Price change | $594,900-0.8%$244/sqft |
Source: Stellar MLS #R4908083 Report a problem | ||
| 11/11/2025 | Price change | $599,4000%$245/sqft |
Source: Stellar MLS #R4908083 Report a problem | ||
| 11/7/2025 | Price change | $599,500+3.4%$245/sqft |
Source: Stellar MLS #R4908083 Report a problem | ||
| 11/3/2025 | Listed for sale | $579,900-1.5%$237/sqft |
Source: Stellar MLS #R4908083 Report a problem | ||
| 10/23/2025 | Listing removed | $588,500$241/sqft |
Source: Stellar MLS #R4908083 Report a problem | ||
| 10/22/2025 | Price change | $588,500-0.2%$241/sqft |
Source: Stellar MLS #R4908083 Report a problem | ||
| 10/14/2025 | Price change | $589,500+1.9%$241/sqft |
Source: Stellar MLS #R4908083 Report a problem | ||
| 10/11/2025 | Price change | $578,500-0.1%$237/sqft |
Source: Stellar MLS #R4908083 Report a problem | ||
| 10/10/2025 | Price change | $578,900+1.8%$237/sqft |
Source: Stellar MLS #R4908083 Report a problem | ||
| 10/9/2025 | Price change | $568,900-0.2%$233/sqft |
Source: Stellar MLS #R4908083 Report a problem | ||
| 10/1/2025 | Listed for sale | $569,900+42.8%$233/sqft |
Source: Stellar MLS #R4908083 Report a problem | ||
| 3/4/2021 | Sold | $399,000+118.6%$163/sqft |
Source:  DBAMLS #1077631 Report a problem DBAMLS #1077631 Report a problem | ||
| 2/14/2020 | Sold | $182,500-8.7%$75/sqft |
Source: DBAMLS #1066276 Report a problem | ||
| 7/29/2019 | Sold | $199,947$82/sqft |
Source: Public Record Report a problem | ||
Public tax history
| Year | Property taxes | Tax assessment |
|---|---|---|
| 2025 | $4,813 +1.6% | $298,371 +2.9% |
| 2024 | $4,736 +2.3% | $289,963 +3% |
| 2023 | $4,627 +1.7% | $281,518 +3% |
| 2022 | $4,549 | $273,318 -11% |
| 2021 | -- | $307,107 +30.3% |
| 2020 | $4,928 | $235,677 +46.2% |
| 2019 | $4,928 +83.4% | $161,249 +1.9% |
| 2018 | $2,688 +1.4% | $158,242 +2.1% |
| 2017 | $2,651 +0.6% | $154,987 +2.1% |
| 2016 | $2,635 +0.2% | $151,799 +0.7% |
| 2015 | $2,630 -0.6% | $150,744 +0.8% |
| 2014 | $2,646 | $149,548 +1.5% |
| 2013 | -- | $147,338 +1.7% |
| 2012 | -- | $144,875 +3% |
| 2011 | -- | $140,655 +1.5% |
| 2010 | -- | $138,576 +2.7% |
| 2009 | -- | $134,933 +3.1% |
| 2007 | -- | $130,872 -0.5% |
| 2006 | -- | $131,510 +6.1% |
| 2005 | -- | $123,961 +3% |
| 2004 | -- | $120,350 +1.9% |
| 2003 | -- | $118,106 +2.4% |
| 2002 | -- | $115,338 +1.6% |
| 2001 | -- | $113,522 +3% |
| 2000 | -- | $110,216 |
Find assessor info on the county website
Monthly payment
Est. payment
Payment breakdown
Explore the cost of this home by adjusting the details. Changes won't be saved.Climate risks
Neighborhood: 32174
Nearby schools
Schools provided by the listing agent
- Elementary: Pathways Elem
- Middle: David C Hinson Sr Middle
- High: Mainland High School
Source: Stellar MLS. This data may not be complete. We recommend contacting the local school district to confirm school assignments for this home.
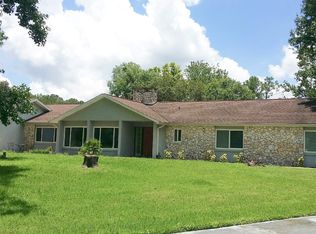
Similar homes
- $499,9005 bd4 ba2.9k sqft317 OAK FERN CIRCLE, ORMOND BEACH, FL 32174For Sale
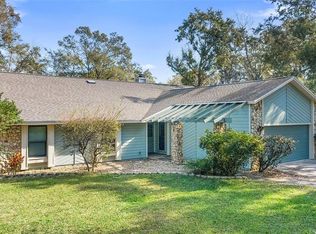
 MLS ID #O6449972, Yogi Ganeshram, EXP REALTY LLC. Stellar MLS
 - $630,0003 bd2 ba1.8k sqft1165 GEORGE ANDERSON STREET, ORMOND BEACH, FL 32174For Sale
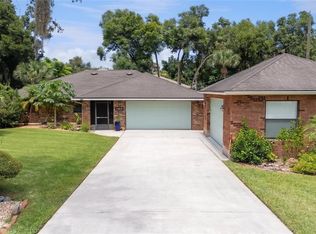 MLS ID #O6428619, Heidi Gutterman, REALTY HUB. Stellar MLS
 - $329,0003 bd2 ba1.6k sqft27 Sounders Trail Cir, Ormond Beach, FL 32174For Sale

 MLS ID #1231506, Brittany Paige Maher, Local Living Realty Group. DBAMLS
 - $439,9003 bd2 ba2.4k sqft82 KINGSLEY PLACE, ORMOND BEACH, FL 32174For Sale
 MLS ID #O6417203, John Harbuck, SERHANT. Stellar MLS
 - $324,9003 bd2 ba1.7k sqft1316 Golf Ave, Ormond Beach, FL 32174For SaleMLS ID #1230141, Moe Mossa, Savvy Avenue LLC. DBAMLS
- $549,9004 bd3 ba2.3k sqft6217 Shoreline Dr, Port Orange, FL 32127For SaleMLS ID #1231392, Tom Shipman, Realty Pros Assured. DBAMLS
- $393,0003 bd3 ba1.7k sqft44 Bluebird Ln, Ormond Beach, FL 32174For SaleMLS ID #1230535, Christopher Dunlop, Engel & Voelkers New Smyrna Beach. DBAMLS
- $335,0003 bd2 ba1.2k sqft89 LORILLARD PLACE, ORMOND BEACH, FL 32174For SaleMLS ID #O6439142, Harry D'Onofrio, HERITAGE REALTY FL. Stellar MLS
- $549,9004 bd4 ba2.7k sqft3295 ARCH AVENUE, ORMOND BEACH, FL 32174For SaleMLS ID #V4947699, Jenny Varrasse, CHARLES RUTENBERG REALTY ORLANDO. Stellar MLS
- $599,0003 bd3 ba2.3k sqft2287 N SPRING GARDEN AVENUE, DELAND, FL 32720For SaleMLS ID #V4950036, Shawna Lewis, COLDWELL BANKER COAST REALTY. Stellar MLS
- $379,0003 bd2 ba2.2k sqft36 KINGSLEY CIRCLE, ORMOND BEACH, FL 32174For SaleMLS ID #FC320271, John Horan, PALM WAVE REALTY. Stellar MLS
- $310,0003 bd2 ba1.7k sqft254 OLEANDER PLACE, ORMOND BEACH, FL 32174For SaleMLS ID #O6428622, Antonella Martino, EPIQUE REALTY INC.. Stellar MLS
- $399,9002 bd2 ba1.3k sqft508 High Tide Ln, Daytona Beach, FL 32124For SaleMLS ID #1231928, Melanie Laffer, Keller Williams Realty Florida Partners. DBAMLS
- $379,9003 bd2 ba1.9k sqft9 SHERRINGTON DRIVE, ORMOND BEACH, FL 32174For SaleMLS ID #FC315560, Julie Sabine, REALTY EXCHANGE, LLC. Stellar MLS
- $469,9004 bd3 ba2.4k sqft3246 Vail View Dr, Port Orange, FL 32128For SaleMLS ID #1231938, Taylor Westfall Gillette, Simply Real Estate. DBAMLS
- $839,0003 bd4 ba3.5k sqft13 BAY POINT DRIVE, ORMOND BEACH, FL 32174For SaleMLS ID #FC321286, Shannon FitzPatrick, RE/MAX SIGNATURE. Stellar MLS
- $495,9003 bd2 ba1.7k sqft43 CAPISTRANO DRIVE, ORMOND BEACH, FL 32176For SaleMLS ID #V4951073, Armando Rodriguez, LPT REALTY LLC. Stellar MLS
- $585,0004 bd3 ba1.6k sqft1843 OAK PLACE, FLAGLER BEACH, FL 32136For SaleMLS ID #FC321054, Tyler Capps, KOKOMO REALTY LLC. Stellar MLS
- $669,0004 bd3 ba2.7k sqft1830 GLENWOOD OAKS LANE, DELAND, FL 32720For SaleMLS ID #V4950955, Bee Powell, BEE REALTY CORP. Stellar MLS
- $309,0003 bd2 ba1.4k sqft76 S CAPRI DRIVE, ORMOND BEACH, FL 32174For SaleMLS ID #V4947659, Dalene Ray Lane, LANE & ASSOCIATES FLORIDA LLC. Stellar MLS
