Fully renovated and move-in ready, this stunning home showcases modern upgrades and quality finishes throughout. From the moment you enter, you’ll notice the brand new LVP flooring, fresh designer paint throughout, and thoughtfully updated spaces. The completely remodeled kitchen features quartz countertops, brand new stainless steel appliances, stylish backsplash, custom soft-close cabinetry and pantry with pull-out shelving, all opening seamlessly to the breakfast room with a new sliding glass door leading to the composite deck—perfect for indoor/outdoor entertaining. The inviting family room offers custom built-in shelving, granite accents, and detailed molding for a sophisticated touch. The primary suite includes an attached updated bath, while the upper level offers two additional spacious bedrooms and a beautifully renovated full bath featuring a smart Bluetooth/color-changing light fixture and stylish sliding barn doors. The finished lower level provides additional living space with brand new carpet, recessed lighting, pellet stove, and a full bath with jetted tub. An unfinished storage area with walkout access to the patio adds even more functionality. Outside, enjoy the private backyard complete with oversized shed, patio, and brand new 6-foot privacy fencing. Major updates provide peace of mind, including new windows with lifetime warranty, new roof (2019), HVAC (2021), hot water heater, storm door, dryer, and so much more. This home combines modern style, comfort, and countless upgrades inside and out!
Sold for $400,000
$400,000
213 Roth Ave, Taneytown, MD 21787
3beds
1,720sqft
Single Family Residence
Built in 1993
0.26 Acres Lot
$400,500 Zestimate®
$233/sqft
$2,145 Estimated rent
Home value
$400,500
$380,000 - $421,000
$2,145/mo
Zestimate® history
Owner options
List your home for rent
$2,145/mo
Rent Zestimate®
Find your next renter with Zillow Rental Manager. Plus, with online applications, you can quickly screen prospective tenants – for free.
$2,145/mo
Rent Zestimate®
Refinance and save
$2,632/mo
Est. payment
Refinancing to a lower rate could help reduce your monthly payments and save thousands over the life of the loan.
$2,632/mo
Est. payment
Explore your selling options
Work with a Zillow partner agent
Leverage their expertise and Zillow's premium Showcase listings to get your home seen by more buyers.
Get startedList with your own agent
Get your home in front of millions of buyers by listing it on Zillow.
Learn how to do itSell it yourself
Take full control of how buyers see your home on Zillow by listing For Sale by Owner (FSBO).
List your homeWhat's special
Pellet stoveStylish backsplashPrivate backyardCompletely remodeled kitchenCustom built-in shelvingGranite accentsCustom soft-close cabinetry
Zillow last checked:
Listing updated:
Listed by:
Stephanie Myers 410-259-0525,
Long & Foster Real Estate, Inc.
Bought with:
Corey Campbell, RSR000495
EXP Realty, LLC
Source: Bright MLS,MLS#: MDCR2035648
Facts & features
Interior
Bedrooms & bathrooms
- Bedrooms: 3
- Bathrooms: 3
- Full bathrooms: 3
- Main level bathrooms: 2
- Main level bedrooms: 3
Rooms
- Room types: Living Room, Primary Bedroom, Bedroom 2, Bedroom 3, Kitchen, Family Room, Storage Room, Bathroom 2, Bathroom 3, Primary Bathroom
Primary bedroom
- Features: Flooring - Luxury Vinyl Plank, Attached Bathroom, Ceiling Fan(s), Crown Molding
- Level: Main
Bedroom 2
- Features: Flooring - Carpet, Ceiling Fan(s)
- Level: Main
Bedroom 3
- Features: Flooring - Luxury Vinyl Plank, Ceiling Fan(s)
- Level: Main
Primary bathroom
- Features: Flooring - Luxury Vinyl Plank, Bathroom - Tub Shower
- Level: Main
Bathroom 2
- Features: Bathroom - Tub Shower, Countertop(s) - Quartz, Flooring - Luxury Vinyl Plank
- Level: Main
Bathroom 3
- Features: Flooring - Ceramic Tile, Bathroom - Jetted Tub
- Level: Lower
Family room
- Features: Flooring - Carpet, Recessed Lighting, Built-in Features, Fireplace - Other
- Level: Lower
Kitchen
- Features: Flooring - Luxury Vinyl Plank, Countertop(s) - Quartz, Breakfast Bar, Eat-in Kitchen, Breakfast Room, Pantry
- Level: Main
Living room
- Features: Flooring - Luxury Vinyl Plank, Ceiling Fan(s), Crown Molding, Built-in Features, Granite Counters
- Level: Main
Storage room
- Features: Basement - Unfinished
- Level: Lower
Heating
- Heat Pump, Electric, Other
Cooling
- Ceiling Fan(s), Central Air, Heat Pump, Electric
Appliances
- Included: Microwave, Dishwasher, Dryer, Exhaust Fan, Oven/Range - Electric, Stainless Steel Appliance(s), Washer, Water Heater, Electric Water Heater
- Laundry: Lower Level, Has Laundry
Features
- Attic, Bathroom - Tub Shower, Breakfast Area, Built-in Features, Ceiling Fan(s), Combination Kitchen/Dining, Crown Molding, Dining Area, Family Room Off Kitchen, Floor Plan - Traditional, Pantry, Primary Bath(s), Recessed Lighting, Upgraded Countertops, Dry Wall
- Flooring: Luxury Vinyl, Carpet
- Doors: Six Panel, Sliding Glass, Storm Door(s)
- Windows: Double Hung, Double Pane Windows, Replacement, Screens, Window Treatments
- Basement: Partially Finished,Walk-Out Access,Heated,Windows,Improved,Sump Pump
- Number of fireplaces: 1
- Fireplace features: Other, Pellet Stove
Interior area
- Total structure area: 2,220
- Total interior livable area: 1,720 sqft
- Finished area above ground: 1,220
- Finished area below ground: 500
Property
Parking
- Total spaces: 3
- Parking features: Driveway, On Street
- Uncovered spaces: 3
Accessibility
- Accessibility features: None
Features
- Levels: Split Foyer,Two
- Stories: 2
- Patio & porch: Deck, Patio
- Exterior features: Lighting, Sidewalks, Street Lights
- Pool features: None
- Has spa: Yes
- Spa features: Bath
- Fencing: Back Yard,Privacy,Wood
Lot
- Size: 0.26 Acres
- Features: Level, Landscaped, Rear Yard
Details
- Additional structures: Above Grade, Below Grade, Outbuilding
- Parcel number: 0701030981
- Zoning: R-100
- Special conditions: Standard
Construction
Type & style
- Home type: SingleFamily
- Property subtype: Single Family Residence
Materials
- Vinyl Siding
- Foundation: Concrete Perimeter
- Roof: Asphalt
Condition
- Very Good
- New construction: No
- Year built: 1993
Utilities & green energy
- Sewer: Public Sewer
- Water: Public
Community & HOA
Community
- Subdivision: Roberts Mill Run
HOA
- Has HOA: No
Location
- Region: Taneytown
- Municipality: Taneytown
Financial & listing details
- Price per square foot: $233/sqft
- Tax assessed value: $290,000
- Annual tax amount: $4,215
- Date on market: 6/11/2026
- Listing agreement: Exclusive Right To Sell
- Listing terms: FHA,VA Loan,USDA Loan
- Exclusions: Kitchen Refrigerator, Security Cameras
- Ownership: Fee Simple
Price history
| Date | Event | Price |
|---|---|---|
| 8/21/2026 | Sold | $400,000-1.2%$233/sqft |
Source:  Bright MLS #MDCR2035648 Report a problem Bright MLS #MDCR2035648 Report a problem | ||
| 7/7/2026 | Pending sale | $405,000$235/sqft |
Source: Bright MLS #MDCR2035648 Report a problem | ||
| 6/11/2026 | Listed for sale | $405,000$235/sqft |
Source: Bright MLS #MDCR2035648 Report a problem | ||
Public tax history
| Year | Property taxes | Tax assessment |
|---|---|---|
| 2026 | $4,350 +4.7% | $290,000 +4.7% |
| 2025 | $4,155 +4.9% | $276,967 +4.9% |
| 2024 | $3,959 +5.2% | $263,933 +5.2% |
| 2023 | $3,764 +4.3% | $250,900 |
| 2022 | $3,610 +4.4% | $250,900 +8.9% |
| 2021 | $3,457 +4.6% | $230,433 +4.6% |
| 2020 | $3,303 +2% | $220,200 |
| 2019 | $3,237 +217.7% | $220,200 +4.2% |
| 2018 | $1,019 -67.2% | $211,400 +2.1% |
| 2017 | $3,105 | $207,000 +4% |
| 2016 | -- | $199,100 +4.1% |
| 2015 | -- | $191,200 +4.3% |
| 2014 | -- | $183,300 |
| 2013 | -- | $183,300 |
| 2012 | -- | $183,300 -17% |
| 2011 | -- | $220,920 |
| 2010 | -- | $220,920 |
| 2009 | -- | $220,920 -13.2% |
| 2008 | -- | $254,560 +17.8% |
| 2007 | -- | $216,060 +21.7% |
| 2006 | -- | $177,560 +27.7% |
| 2005 | -- | $139,060 +6.2% |
| 2004 | -- | $130,886 +6.7% |
| 2003 | -- | $122,713 +7.1% |
| 2002 | -- | $114,540 +0.8% |
| 2001 | -- | $113,602 |
Find assessor info on the county website
Neighborhood: 21787
Nearby homes
- $377,3004 bd3 ba1.1k sqft211 Roth Ave, Taneytown, MD 21787Off Market
- $409,500-- bd2 ba1.9k sqft215 Roth Ave, Taneytown, MD 21787Off Market
- $357,200-- bd2 ba1.1k sqft212 Roth Ave, Taneytown, MD 21787Off Market
- $363,3003 bd2 ba1.6k sqft214 Roth Ave, Taneytown, MD 21787Off Market
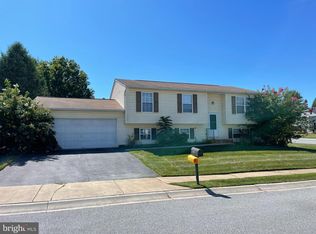
- $354,000-- bd3 ba1.1k sqft209 Roth Ave, Taneytown, MD 21787Off Market
- $448,6004 bd3 ba3.2k sqft6 Bison St, Taneytown, MD 21787Off Market
- $491,6004 bd4 ba2.6k sqft4 Bison St, Taneytown, MD 21787Off Market
- $379,000-- bd2 ba1.2k sqft210 Roth Ave, Taneytown, MD 21787Off Market
Nearby schools
GreatSchools rating
- 4/10Taneytown Elementary SchoolGrades: PK-5Distance: 0.6 mi
- 7/10Northwest Middle SchoolGrades: 6-8Distance: 0.4 mi
- 8/10Francis Scott Key High SchoolGrades: 9-12Distance: 4.7 mi
Schools provided by the listing agent
- Elementary: Taneytown
- Middle: Northwest
- High: Francis Scott Key Senior
- District: Carroll County Public Schools
Source: Bright MLS. This data may not be complete. We recommend contacting the local school district to confirm school assignments for this home.
Get a cash offer in 3 minutes
Find out how much your home could sell for in as little as 3 minutes with a no-obligation cash offer.
Estimated market value
$400,500
Get a cash offer in 3 minutes
Find out how much your home could sell for in as little as 3 minutes with a no-obligation cash offer.
Estimated market value
$400,500
- Maryland
- Carroll County
- Taneytown
- 21787
- 213 Roth Ave
