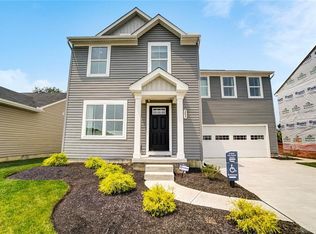
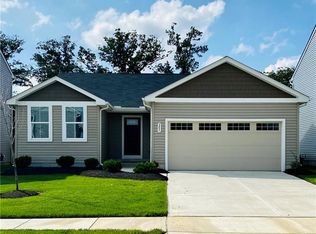
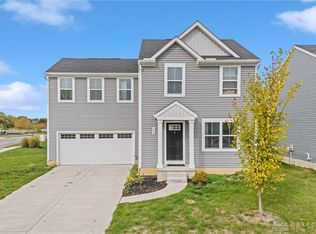
If you are looking for style and space look no further. Ryan Homes Elm floor plan combines open concept, modern convenience and luxury design at an affordable price. This home offers tons of living pace on the first floor. Enter the foyer and move on to the spacious great room, dining area and kitchen. The kitchen has a workstation island and comes with all appliances. The utility room and half bath complete the first level. Up stairs you will find the owners bedroom with en suite and 3 to 4 more bedrooms in addition to a loft area and a second full bath. Spacious rooms and closets throughout. HOA $300 annually (tax data not yet available)
This property is not currently displayed as for sale or rent on Zillow. This may be different from what's on other websites or public sources.