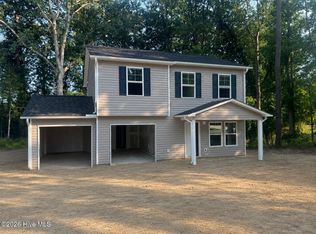
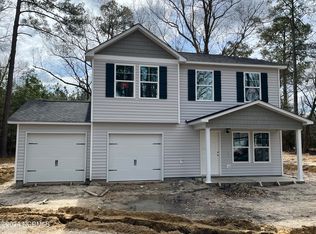
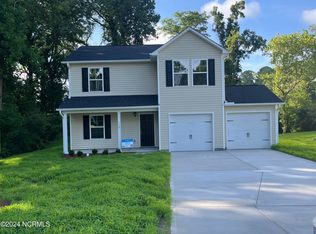
NEW CONSTRUCTION! The Cedar Plan is a 2 car garage home with all 4 bedrooms on the 2nd floor along with 2 full bathrooms. The Owners Suite features an On-Suite bathroom with a garden tub and separate shower with glass door and a 2 large Walk in Closets. The first floor features LVT throughout the eat in kitchen, family room, flex room with full bathroom, laundry room and mechanical room. The upstairs will have LVT in the bathrooms and carpet in the bedrooms and hall. The kitchen will have granite countertops and the bathrooms will have cultured marble tops.
New construction
$299,988
213 Slatestone Road, Washington, NC 27889
4beds
2,204sqft
Single Family Residence
Built in 2026
0.37 Acres Lot
$299,500 Zestimate®
$136/sqft
$-- HOA
What's special
Laundry roomGarden tub
- 66 days
- 472
- 31
Zillow last checked:
Listing updated:
Listed by:
Matthew J Osborne 252-364-9658,
Osborne Real Estate Solutions, LLC
Source: Hive MLS,MLS#: 100590164 Originating MLS: Coastal Plains Association of Realtors
Originating MLS: Coastal Plains Association of RealtorsFacts & features
Interior
Bedrooms & bathrooms
- Bedrooms: 4
- Bathrooms: 3
- Full bathrooms: 3
Rooms
- Room types: Family Room, Living Room, Laundry, Bedroom 1, Bedroom 2, Bedroom 3, Bedroom 4
Bedroom 1
- Level: Second
- Dimensions: 13.6 x 14.4
Bedroom 2
- Level: Second
- Dimensions: 11.9 x 14
Bedroom 3
- Level: Second
- Dimensions: 11 x 11.2
Bedroom 4
- Level: Second
- Dimensions: 11.1 x 11.2
Family room
- Level: Main
- Dimensions: 17.7 x 16.8
Kitchen
- Level: Main
- Dimensions: 17.7 x 12
Laundry
- Level: Main
- Dimensions: 7.9 x 6.1
Living room
- Level: Main
- Dimensions: 17.1 x 14
Heating
- Heat Pump, Electric, Zoned
Cooling
- Zoned, Heat Pump
Appliances
- Included: Electric Oven, Built-In Microwave, Dishwasher
- Laundry: Laundry Room
Features
- Walk-in Closet(s), Vaulted Ceiling(s), Entrance Foyer, Mud Room, Kitchen Island, Ceiling Fan(s), Walk-In Closet(s)
- Flooring: LVT/LVP, Carpet
- Attic: Access Only,Scuttle
- Has fireplace: No
Interior area
- Total structure area: 2,204
- Total interior livable area: 2,204 sqft
Video & virtual tour
Property
Parking
- Total spaces: 2
- Parking features: Garage Faces Front, Concrete
- Attached garage spaces: 2
Features
- Levels: Two
- Patio & porch: Patio, Porch
- Fencing: None
- Has view: Yes
- View description: See Remarks
- Frontage type: See Remarks
Lot
- Size: 0.37 Acres
- Dimensions: 70 x 227
Details
- Parcel number: 49320
- Zoning: Res
- Special conditions: Standard
Construction
Type & style
- Home type: SingleFamily
- Property subtype: Single Family Residence
Materials
- Vinyl Siding, Wood Frame
- Foundation: Slab
- Roof: Architectural Shingle
Condition
- New construction: Yes
- Year built: 2026
Utilities & green energy
- Sewer: Public Sewer
- Water: Public
- Utilities for property: Water Connected
Community & HOA
Community
- Subdivision: Not In Subdivision
HOA
- Has HOA: No
Location
- Region: Washington
Financial & listing details
- Price per square foot: $136/sqft
- Tax assessed value: $15,725
- Annual tax amount: $84
- Date on market: 7/20/2026
- Cumulative days on market: 66 days
- Listing agreement: Exclusive Right To Sell
- Listing terms: Cash,Conventional,FHA,USDA Loan,VA Loan
- Road surface type: Paved
Estimated market value
$299,500
$285,000 - $314,000
$2,530/mo
Price history
| Date | Event | Price |
|---|---|---|
| 7/20/2026 | Listed for sale | $299,988$136/sqft |
Source:  Hive MLS #100590164 Report a problem Hive MLS #100590164 Report a problem | ||
Public tax history
| Year | Property taxes | Tax assessment |
|---|---|---|
| 2025 | $84 -29.8% | $15,725 -6.4% |
| 2024 | $119 | $16,798 |
Find assessor info on the county website
Monthly payment
Est. payment
Payment breakdown
Explore the cost of this home by adjusting the details. Changes won't be saved.Climate risks
Neighborhood: 27889
Nearby schools
Schools provided by the listing agent
- Elementary: Eastern Elementary School
- Middle: P.S. Jones Middle School
- High: Washington High School
Source: Hive MLS. This data may not be complete. We recommend contacting the local school district to confirm school assignments for this home.

Similar homes
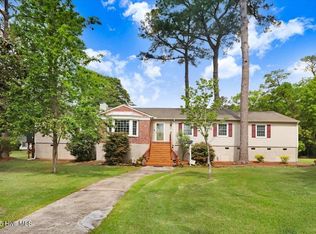
- $320,0004 bd3 ba2.4k sqft105 Harbor Drive, Washington, NC 27889For Sale
 MLS ID #100603681, Brittany Van Staalduinen, United Country Respess Real Estate. Hive MLS
 - $319,5003 bd3 ba2.3k sqft304 Lawson Road, Washington, NC 27889For Sale
 MLS ID #100579463, Michelle Lones, Century 21 The Realty Group. Hive MLS
 - $260,0003 bd2 ba2k sqft301 W 15th Street, Washington, NC 27889For Sale
 MLS ID #100600463, Blair Turner, Turner Realty Team. Hive MLS
 - $289,9003 bd2 ba1.3k sqft1156 S Asbury Church Road, Washington, NC 27889For Sale
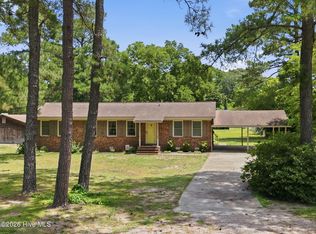 MLS ID #100587134, Deborah Bland Manning, The Rich Company. Hive MLS
 - $319,0004 bd4 ba1.7k sqft622 Lennington Lane, Washington, NC 27889For SaleMLS ID #100570761, Kristie Harrison Homes Team, Epique Realty. Hive MLS
- $399,9003 bd2 ba2.1k sqft200 S Dimock Road, Washington, NC 27889New ConstructionMLS ID #100604803, Madelyn D'Olive, Grimes Real Estate Group. Hive MLS
- $360,0003 bd2 ba2.3k sqft424 Camelia Drive, Washington, NC 27889For SaleMLS ID #100573995, Angela Smith, ENC Pirate Realty Belhaven-Howard Hanna Allen Tate. Hive MLS
- $329,9003 bd2 ba1.8k sqft504 Somerset Drive, Washington, NC 27889For SaleMLS ID #100579390, Bailey Basnight Real Estate, Coldwell Banker Sea Coast AB. Hive MLS
- $344,9003 bd2 ba1.6k sqft151 York Street, Washington, NC 27889For SaleMLS ID #100599668, Allison Dudley Mordecai, Mordecai Real Estate. Hive MLS
- $245,0003 bd2 ba1.2k sqft682 Cherry Road, Washington, NC 27889For SaleMLS ID #100586571, Danyel Hartley, eXp Realty. Hive MLS
- $360,0003 bd2 ba1.7k sqft201 Asheberne Drive, Washington, NC 27889For SaleMLS ID #100602984, Elizabeth Hardee Wilder, United Country Respess Real Estate. Hive MLS
- $399,0005 bd4 ba2.2k sqft723 N Market Street, Washington, NC 27889For SaleMLS ID #100582626, Milton Ross Gould, Keller Williams Crystal Coast. Hive MLS
- $417,0003 bd2 ba2.1k sqft105 Circle Street, Washington, NC 27889For SaleMLS ID #100583323, Laura Mucci Gerard, The Rich Company. Hive MLS
- $339,9993 bd2 ba1.8k sqft17 Old Fort Shores Road, Chocowinity, NC 27817For SaleMLS ID #100601640, Keith K Eades, Palm Realty, Inc.. Hive MLS
- $395,0004 bd2 ba2.1k sqft134 Jowdy Lane, Washington, NC 27889New ConstructionMLS ID #100601809, Itzel Vela, Keller Williams Realty Points East. Hive MLS
- $335,0004 bd3 ba1.8k sqft135 Dean Drive, Chocowinity, NC 27817For SaleMLS ID #100589725, Thad Roberts, United Country Respess Real Estate. Hive MLS
- $209,9003 bd1 ba1.2k sqft601 E 8th Street, Washington, NC 27889For SaleMLS ID #100591502, Eric Roach, United Real Estate East Carolina. Hive MLS
- $300,0003 bd3 ba1.8k sqft311 Joseph Street, Greenville, NC 27858For SaleMLS ID #100584167, Carol Carson, Keller Williams Realty Points East. Hive MLS
- $399,0005 bd4 ba2.2k sqft723 & 725 N Market Street, Washington, NC 27889For SaleMLS ID #100569655, Milton Ross Gould, Keller Williams Crystal Coast. Hive MLS
- $344,0003 bd2 ba1.4k sqft1134 Whichards Beach Road, Chocowinity, NC 27817For SaleMLS ID #100548947, Tim Mordecai, The Rich Company. Hive MLS
