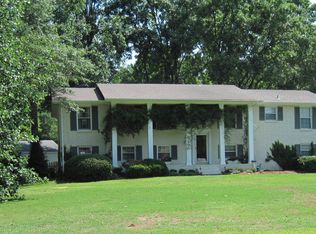
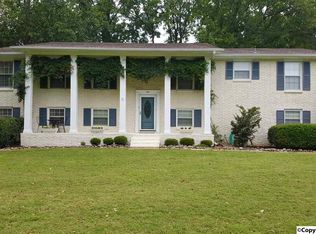
Location-Location 3/4 bedroom home, 5 baths (2-full, 1-3/4, 2-1/2) on a large lot with in-ground pool, shop, huge pantry, large master, oversized family room, large rec or 4th bedroom, home's handicap accessible inside and out. Granite and backsplash, new dishwasher 2026, new LVP flooring throughout except wet areas and rec room, inside totally painted.
Pending
Price cut: $10K (9/16)
$449,000
213 Spring Valley Ct SW, Huntsville, AL 35802
3beds
3,100sqft
Single Family Residence
Built in 1963
0.57 Acres Lot
$434,600 Zestimate®
$145/sqft
$-- HOA
What's special
In-ground poolInside totally paintedLarge lotLarge masterNew dishwasherHuge pantryGranite and backsplash
- 98 days
- 362
- 15
Zillow last checked:
Listing updated:
Listed by:
Billy Davis 256-651-1849,
Kendall James Realty
Source: ValleyMLS,MLS#: 21924095
Facts & features
Interior
Bedrooms & bathrooms
- Bedrooms: 3
- Bathrooms: 5
- Full bathrooms: 2
- 3/4 bathrooms: 1
- 1/2 bathrooms: 2
Rooms
- Room types: Master Bedroom, Living Room, Bedroom 2, Bedroom 3, Kitchen, Family Room, Breakfast, Recreation Room, Butlers Pantry, Laundry
Primary bedroom
- Features: Ceiling Fan(s), Crown Molding, Walk-In Closet(s), LVP
- Level: First
- Area: 360
- Dimensions: 18 x 20
Bedroom 2
- Features: Ceiling Fan(s), LVP
- Level: First
- Area: 110
- Dimensions: 11 x 10
Bedroom 3
- Features: Ceiling Fan(s), Wood Floor, Walk-In Closet(s)
- Level: First
- Area: 242
- Dimensions: 11 x 22
Family room
- Features: Ceiling Fan(s), Fireplace, LVP
- Level: First
- Area: 480
- Dimensions: 20 x 24
Kitchen
- Features: Ceiling Fan(s), Granite Counters, Kitchen Island, LVP
- Level: First
- Area: 224
- Dimensions: 16 x 14
Living room
- Features: LVP
- Level: First
- Area: 312
- Dimensions: 13 x 24
Laundry room
- Features: Tile
- Level: First
- Area: 66
- Dimensions: 11 x 6
Heating
- Central 1, Natural Gas
Cooling
- Central 1
Appliances
- Included: Cooktop, Oven, Dishwasher, Microwave, Disposal, Electric Water Heater
Features
- Doors: Storm Door(s)
- Windows: Double Pane Windows
- Basement: Crawl Space
- Has fireplace: Yes
- Fireplace features: Gas Log
Interior area
- Total interior livable area: 3,100 sqft
Property
Parking
- Total spaces: 3
- Parking features: Carport, Attached Carport, Detached Carport, Driveway-Concrete
- Carport spaces: 3
Accessibility
- Accessibility features: 24-34 Inch Countertops, 36 Inch Doors, Stall Shower, Accessible Doors
Features
- Levels: One
- Stories: 1
- Patio & porch: Front Porch, Patio
- Exterior features: Curb/Gutters
- Has private pool: Yes
Lot
- Size: 0.57 Acres
- Dimensions: 100 x 250
Details
- Parcel number: 1804183003053000
Construction
Type & style
- Home type: SingleFamily
- Architectural style: Ranch
- Property subtype: Single Family Residence
Materials
- Foundation: Slab
Condition
- New construction: No
- Year built: 1963
Utilities & green energy
- Sewer: Public Sewer
- Water: Public
Community & HOA
Community
- Features: Curbs
- Subdivision: Westbury Estates
HOA
- Has HOA: No
Location
- Region: Huntsville
Financial & listing details
- Price per square foot: $145/sqft
- Tax assessed value: $235,600
- Annual tax amount: $1,191
- Date on market: 7/17/2026
Estimated market value
$434,600
$413,000 - $456,000
$2,678/mo
Price history
| Date | Event | Price |
|---|---|---|
| 9/29/2026 | Pending sale | $449,000$145/sqft |
Source:  ValleyMLS #21924095 Report a problem ValleyMLS #21924095 Report a problem | ||
| 9/16/2026 | Price change | $449,000-2.2%$145/sqft |
Source: ValleyMLS #21924095 Report a problem | ||
| 8/31/2026 | Price change | $459,000-2.1%$148/sqft |
Source: ValleyMLS #21924095 Report a problem | ||
| 8/20/2026 | Price change | $469,000-2.1%$151/sqft |
Source: ValleyMLS #21924095 Report a problem | ||
| 7/17/2026 | Listed for sale | $479,000+199.4%$155/sqft |
Source: ValleyMLS #21924095 Report a problem | ||
| 7/18/2014 | Sold | $160,000$52/sqft |
Source: Public Record Report a problem | ||
Public tax history
| Year | Property taxes | Tax assessment |
|---|---|---|
| 2025 | $1,191 | $23,560 |
| 2024 | $1,191 +9.6% | $23,560 +9.4% |
| 2023 | $1,087 +21.4% | $21,540 +20.9% |
| 2022 | $896 +7.3% | $17,820 +7.1% |
| 2021 | $835 +4.5% | $16,640 +4.4% |
| 2020 | $799 | $15,940 |
| 2019 | $799 | $15,940 -0.1% |
| 2018 | $799 -0.1% | $15,960 |
| 2017 | $800 | $15,960 |
| 2016 | $800 | $15,960 -22.4% |
| 2015 | $800 -65.8% | $20,560 -49% |
| 2014 | $2,339 | $40,320 +91.5% |
| 2013 | -- | $21,060 |
| 2012 | -- | $21,060 |
| 2011 | -- | $21,060 |
Find assessor info on the county website
Monthly payment
Est. payment
Payment breakdown
Explore the cost of this home by adjusting the details. Changes won't be saved.Climate risks
Neighborhood: Westbury Estates
Nearby schools
Schools provided by the listing agent
- Elementary: Whitesburg
- Middle: Whitesburg
- High: Grissom High School
Source: ValleyMLS. This data may not be complete. We recommend contacting the local school district to confirm school assignments for this home.
Similar homes
- $400,0004 bd3 ba2.4k sqft712 Bluewood Dr SE, Huntsville, AL 35802For Sale
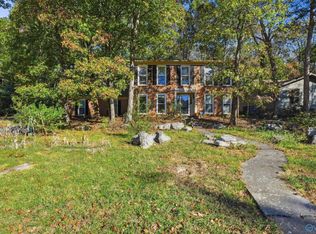 MLS ID #21932413, Kim Spencer. ValleyMLS
 - $475,0003 bd3 ba2.3k sqft3002 Barcody Rd SE, Huntsville, AL 35802For Sale
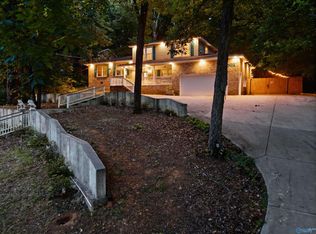 MLS ID #21918521, Rebecca Peavey. ValleyMLS
 - $475,0004 bd3 ba2.9k sqft737 Mira Vista Dr SE, Huntsville, AL 35802For Sale
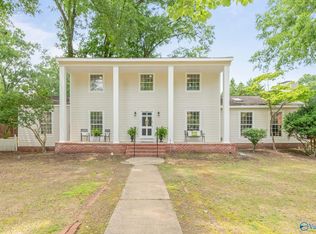 MLS ID #21926005, Pam Nicastro. ValleyMLS
 - $364,0004 bd2 ba1.8k sqft213 Jones Valley Dr SW, Huntsville, AL 35802For Sale
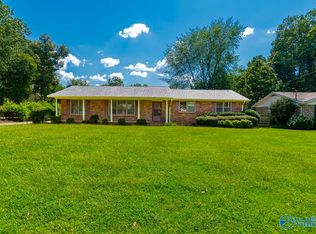 MLS ID #21929188, Kim Gardner. ValleyMLS
