Check out 213 Timberidge Road, a beautiful new home in our Arrowood Acres community! This thoughtfully designed two-story home features four bedrooms, two and a half bathrooms, a finished flex room, and a two-car garage. With its spacious layout and well-planned design, this home blends comfort, functionality, and timeless style. As you enter through the covered porch, you’ll be welcomed by a striking two-story foyer that sets the tone for the open main level. The living room features a gas log fireplace with a raised hearth and stone to the mantel, creating a warm and inviting space for everyday living. The kitchen flows seamlessly into the dining and living areas and includes ample cabinetry, a pantry, and an open layout ideal for gathering and entertaining. The primary suite is conveniently located on the main level and serves as a private retreat with a spacious walk-in closet and a bathroom featuring double sinks, a garden tub, and a separate shower with a frameless glass door. Upstairs, three additional bedrooms and a full bathroom provide comfort and privacy, while a finished flex room adds versatility for a media room, home office, or play space. Out back offers a comfortable outdoor living area perfect for relaxing or hosting guests. With its inviting layout, thoughtful details, and flexible spaces, this home is the perfect place to call your own. Pictures are representative.
Pending-continue to show
$415,900
213 Timberidge Rd, Enoree, SC 29335
4beds
2,624sqft
Single Family Residence
Built in 2026
0.46 Acres Lot
$324,400 Zestimate®
$158/sqft
$42/mo HOA
What's special
Striking two-story foyerCovered porchOpen main levelSpacious walk-in closet
- 149 days
- 15
- 0
Zillow last checked:
Listing updated:
Listed by:
Trina L Montalbano 864-713-0753,
D.R. Horton
Source: SAR as distributed by MLS GRID,MLS#: 335410
Facts & features
Interior
Bedrooms & bathrooms
- Bedrooms: 4
- Bathrooms: 3
- Full bathrooms: 2
- 1/2 bathrooms: 1
Rooms
- Room types: Bonus, Breakfast Area, Main Fl Master Bedroom
Primary bedroom
- Level: First
- Area: 224
- Dimensions: 16x14
Bedroom 2
- Level: Second
- Area: 156
- Dimensions: 13x12
Bedroom 3
- Level: Second
- Area: 132
- Dimensions: 11x12
Bedroom 4
- Level: Second
- Area: 121
- Dimensions: 11x11
Bonus room
- Level: Second
- Area: 253
- Dimensions: 11x23
Breakfast room
- Level: 11x11
Dining room
- Area: 121
- Dimensions: 11x11
Kitchen
- Area: 143
- Dimensions: 11x13
Laundry
- Level: First
- Area: 80
- Dimensions: 8x10
Living room
- Area: 272
- Dimensions: 16x17
Other
- Description: Entryway
- Level: First
- Area: 126
- Dimensions: 9x14
Heating
- Forced Air, Gas - Natural
Cooling
- Central Air, Electricity
Appliances
- Included: Dishwasher, Disposal, Microwave, Double Oven, Electric Oven, Self Cleaning Oven, Wall Oven, Gas Range, Free-Standing Range, Refrigerator, Gas Water Heater
- Laundry: 1st Floor, Walk-In
Features
- Ceiling Fan(s), Attic Stairs Pulldown, Fireplace, Soaking Tub, Ceiling - Smooth, Solid Surface Counters, Split Bedroom Plan, Walk-In Pantry, Smart Home
- Flooring: Carpet, Ceramic Tile, Vinyl
- Windows: Insulated Windows
- Has basement: No
- Attic: Pull Down Stairs
- Has fireplace: Yes
- Fireplace features: Gas Log
Interior area
- Total interior livable area: 2,624 sqft
- Finished area above ground: 2,624
- Finished area below ground: 0
Property
Parking
- Total spaces: 2
- Parking features: 2 Car Attached, Garage Door Opener, Attached Garage
- Attached garage spaces: 2
- Has uncovered spaces: Yes
Features
- Levels: Two
- Stories: 2
- Patio & porch: Porch
- Exterior features: Aluminum/Vinyl Trim
Lot
- Size: 0.46 Acres
- Features: Level
- Topography: Level
Details
- Parcel number: 4500004007
Construction
Type & style
- Home type: SingleFamily
- Architectural style: Contemporary,Traditional
- Property subtype: Single Family Residence
Materials
- Stone, Vinyl Siding
- Foundation: Slab
- Roof: Architectural
Condition
- New construction: Yes
- Year built: 2026
Details
- Builder name: D.R. Horton
Utilities & green energy
- Sewer: Public Sewer
- Water: Public
Community & HOA
Community
- Features: Common Areas, Street Lights
- Security: Smoke Detector(s)
- Subdivision: Arrowood Acres
HOA
- Has HOA: Yes
- Amenities included: Street Lights
- Services included: Common Area
- HOA fee: $500 annually
Location
- Region: Enoree
Financial & listing details
- Price per square foot: $158/sqft
- Tax assessed value: $6,400
- Date on market: 4/2/2026
Estimated market value
$324,400
$305,000 - $344,000
$2,652/mo
Price history
| Date | Event | Price |
|---|---|---|
| 6/12/2026 | Pending sale | $415,900$158/sqft |
Source:  SAR as distributed by MLS GRID #335410 Report a problem SAR as distributed by MLS GRID #335410 Report a problem | ||
| 6/12/2026 | Contingent | $415,900$158/sqft |
Source:  Greater Greenville AOR #1586851 Report a problem Greater Greenville AOR #1586851 Report a problem | ||
| 5/20/2026 | Price change | $415,900-3.5%$158/sqft |
Source: Greater Greenville AOR #1586851 Report a problem | ||
| 5/14/2026 | Price change | $430,900-1.3%$164/sqft |
Source: Greater Greenville AOR #1586851 Report a problem | ||
| 5/1/2026 | Price change | $436,500-1.8%$166/sqft |
Source: SAR as distributed by MLS GRID #335410 Report a problem | ||
| 4/17/2026 | Price change | $444,500-0.9%$169/sqft |
Source: SAR as distributed by MLS GRID #335410 Report a problem | ||
| 4/10/2026 | Price change | $448,500-0.3%$171/sqft |
Source: SAR as distributed by MLS GRID #335410 Report a problem | ||
| 4/2/2026 | Listed for sale | $449,900-2.1%$171/sqft |
Source: SAR as distributed by MLS GRID #335410 Report a problem | ||
| 1/9/2026 | Listing removed | $459,500$175/sqft |
Source:  DR Horton Report a problem DR Horton Report a problem | ||
| 1/3/2026 | Price change | $459,500-1.2%$175/sqft |
Source: DR Horton Report a problem | ||
| 11/6/2025 | Price change | $464,900+19.2%$177/sqft |
Source: DR Horton Report a problem | ||
| 10/25/2025 | Listed for sale | $389,900-10.5%$149/sqft |
Source: DR Horton Report a problem | ||
| 10/6/2025 | Listing removed | $435,400$166/sqft |
Source: Greater Greenville AOR #1564849 Report a problem | ||
| 7/30/2025 | Listed for sale | $435,400$166/sqft |
Source: Greater Greenville AOR #1564849 Report a problem | ||
Public tax history
| Year | Property taxes | Tax assessment |
|---|---|---|
| 2025 | -- | $384 |
Find assessor info on the county website
Monthly payment
Est. payment
Payment breakdown
Explore the cost of this home by adjusting the details. Changes won't be saved.Climate risks
Neighborhood: 29335
Nearby schools
Schools provided by the listing agent
- Elementary: 4-Woodruff P
- Middle: 4-Woodruff J
- High: 4-Woodruff High
Source: SAR as distributed by MLS GRID. This data may not be complete. We recommend contacting the local school district to confirm school assignments for this home.
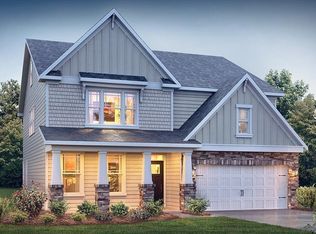
- $540,9004 bd3 ba3.1k sqft217 Timberidge Rd, Enoree, SC 29335New Construction
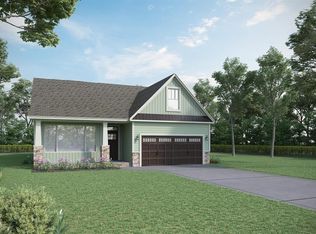
- $545,9004 bd3 ba2.6k sqft209 Timberidge Rd, Enoree, SC 29335New Construction
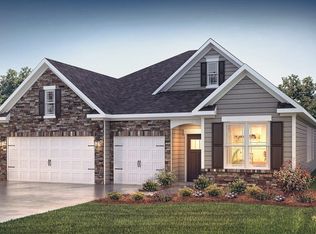
- $493,9004 bd3 ba3.1k sqft205 Timberidge Rd, Enoree, SC 29335New Construction
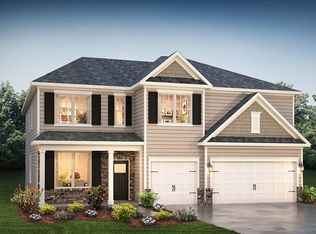
- from $440,9905 bd4 ba3.3k sqftGRAYMOUNT Plan, Arrowood Acres, Enoree, SC 29335New Construction
Similar homes
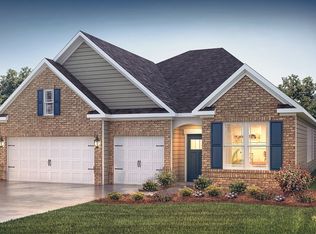
- from $412,9904 bd3 ba2.2k sqftKATHRYN Plan, Arrowood Acres, Enoree, SC 29335New Construction
 DR Horton
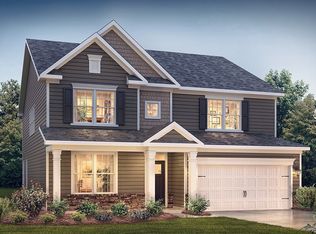
 - from $426,9904 bd3 ba3.1k sqftHAMPSHIRE Plan, Arrowood Acres, Enoree, SC 29335New Construction
 DR Horton
 - $546,9004 bd3 ba2.6k sqft484 Adhurst Dr, Enoree, SC 29335New ConstructionSAR as distributed by MLS GRID
- $540,9004 bd3 ba3.1k sqft217 Timberidge Rd, Enoree, SC 29335New ConstructionSAR as distributed by MLS GRID
