Elegant and sophisticated townhouse in 'Castle Hill'! Live an upgraded urban lifestyle in a unique enclave of European-style townhomes at the foot of beautiful Casa Loma. With approximately 3,814 sq. ft. of finished living space and high ceilings, enjoy spacious rooms with an abundance of natural light streaming through large windows and skylights. The renovated eat-in kitchen features top-of-the-line appliances, ample cabinetry and a breakfast bar. The open living/dining room is perfect for entertaining, with a woodburning fireplace and walk-out to the deck, yard and garage.Perfect for everyday living, the second floor offers 2 bedrooms and a 3-piece semi-ensuite bathroom. The magnificent primary suite occupies the entire third floor, with an open staircase leading to a versatile lounge/office/den featuring a walk-out to the rooftop deck. The primary bedroom offers a luxurious 5-piece ensuite, abundant closet space and skylights.The lower level is a wonderful surprise and a comfortable retreat for relaxation, featuring a recreation/family room with custom built-in cabinetry, coffered ceilings and a gas fireplace, with a walk-out to the patio and city garden. This level also offers the 4th bedroom with a window and double closet, a 3-piece bathroom, laundry and utility/storage rooms.This exceptional home features plenty of storage, cupboards and closets throughout, along with multiple outdoor spaces and a detached laneway garage with 1-car parking.
For sale
C$2,299,000
213 Walmer Rd, Toronto, ON M5R 3P7
4beds
4baths
Townhouse
Built in ----
1,765 Square Feet Lot
$-- Zestimate®
C$--/sqft
C$-- HOA
What's special
High ceilingsLarge windows and skylightsRenovated eat-in kitchenTop-of-the-line appliancesAmple cabinetryBreakfast barWoodburning fireplace
- 3 hours
- 4
- 0
Zillow last checked:
Listing updated:
Listed by:
SOTHEBY'S INTERNATIONAL REALTY CANADA
Source: TRREB,MLS®#: C13756922 Originating MLS®#: Toronto Regional Real Estate Board
Originating MLS®#: Toronto Regional Real Estate BoardFacts & features
Interior
Bedrooms & bathrooms
- Bedrooms: 4
- Bathrooms: 4
Primary bedroom
- Level: Third
- Dimensions: 8.31 x 4.42
Bedroom
- Level: Second
- Dimensions: 4.52 x 4.42
Bedroom
- Level: Second
- Dimensions: 5.33 x 4.42
Bedroom
- Level: Basement
- Dimensions: 3.78 x 4.42
Other
- Level: Upper
- Dimensions: 4.67 x 4.42
Dining room
- Level: Main
- Dimensions: 5.05 x 3.4
Foyer
- Level: Main
- Dimensions: 2.9 x 2.06
Laundry
- Level: Basement
- Dimensions: 2.24 x 2.21
Living room
- Level: Main
- Dimensions: 5.59 x 4.42
Utility room
- Level: Basement
- Dimensions: 2.62 x 2.21
Heating
- Forced Air, Gas
Cooling
- Central Air
Appliances
- Included: Countertop Range, Water Heater
Features
- Floor Drain, In-Law Suite, Storage
- Basement: Finished with Walk-Out,Separate Entrance,Full,Walk-Out Access,Development Potential,Finished
- Has fireplace: Yes
- Fireplace features: Natural Gas, Wood Burning
Interior area
- Living area range: 2500-3000 null
Property
Parking
- Total spaces: 1
- Parking features: Lane, Garage Door Opener
- Has garage: Yes
Features
- Stories: 3
- Patio & porch: Deck, Patio
- Pool features: None
- Waterfront features: None
Lot
- Size: 1,765 Square Feet
- Features: Fenced Yard, Park, Place Of Worship, Public Transit, School, Rectangular Lot
Details
- Parcel number: 212260254
Construction
Type & style
- Home type: Townhouse
- Property subtype: Townhouse
Materials
- Brick, Concrete
- Foundation: Unknown
- Roof: Asphalt Rolled,Flat,Unknown
Utilities & green energy
- Sewer: Sewer
Community & HOA
Location
- Region: Toronto
Financial & listing details
- Annual tax amount: C$10,627
- Date on market: 9/8/2026
Price history
Price history is unavailable.
Public tax history
Tax history is unavailable.
Climate risks
Neighborhood: Casa Loma
Nearby schools
GreatSchools rating
No schools nearby
We couldn't find any schools near this home.


Similar homes
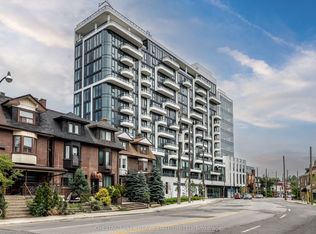
- C$2,295,0003 bd3 ba-- sqft81A Lowther Ave, Toronto, ON M5R 1C9For Sale
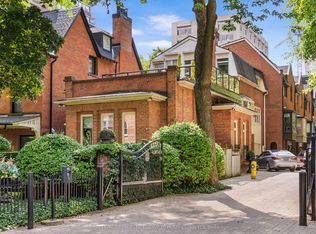 MLS ID #C13752820, ROYAL LEPAGE REAL ESTATE SERVICES HEAPS ESTRIN TEA. TRREB
 - C$2,175,0003 bd4 ba-- sqft359 Dupont St, Toronto, ON M5R 1W2For Sale
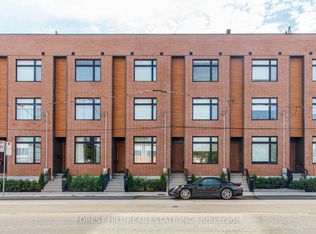 MLS ID #C13726860, FOREST HILL REAL ESTATE INC.. TRREB
 - C$2,299,0005 bd5 ba-- sqft112 Albany Ave, Toronto, ON M5R 3C4For Sale
 MLS ID #C13634292, WRIGHT REAL ESTATE LTD.. TRREB
 - C$1,890,0004 bd5 ba-- sqft853 Manning Ave, Toronto, ON M6G 2X1For Sale
 MLS ID #C13753750, SUTTON GROUP-ASSOCIATES REALTY INC.. TRREB
