Welcome to 213 York Road, a beautifully transformed Milford residence where modern luxury seamlessly meets everyday comfort. Every inch of this home has been thoughtfully redesigned from the ground up, delivering high-end finishes, an intuitive floor plan, and total peace of mind for its next Owner.At the heart of the home sits a brand-new chef's kitchen, finished with sleek cabinetry, premium countertops, and contemporary appliances designed for effortless entertaining. Step down into the impressive grand living room a brilliant conversion of the former garage space featuring soaring high ceilings, vast natural light, and an expansive layout built for both large gatherings and quiet evenings in.The sleeping quarters feature three spacious accommodations, headlined by a private primary suite designed as a peaceful retreat. Two additional versatile bedrooms easily accommodate guests, or a dedicated home office. completing the interior are two entirely new, designer-inspired full bathrooms outfitted with upscale fixtures and custom tile work .Situated in charming Hunterdon County, this turn-key home places you just minutes from downtown Milford's dining, boutique shopping, and scenic Delaware River access. Simply move in, unpack, and enjoy modern living at its finest.
Active
Price cut: $29.5K (10/22)
$460,000
213 York Rd, Milford Boro, NJ 08848
3beds
--sqft
Single Family Residence
Built in 1940
0.27 Acres Lot
$-- Zestimate®
$--/sqft
$-- HOA
What's special
Contemporary appliancesHigh-end finishesTwo additional versatile bedroomsSoaring high ceilingsThree spacious accommodationsVast natural lightExpansive layout
- 65 days
- 393
- 8
Zillow last checked:
Listing updated:
Listed by:
Thomas Feggulis 908-777-5369,
Bhhs Fox & Roach
Source: GSMLS,MLS#: 4048176
Facts & features
Interior
Bedrooms & bathrooms
- Bedrooms: 3
- Bathrooms: 2
- Full bathrooms: 2
Primary bedroom
- Description: Full Bath
Bedroom 1
- Level: First
Bedroom 2
- Level: First
Bedroom 3
- Level: First
Primary bathroom
- Features: Stall Shower
Dining room
- Level: First
Family room
- Level: First
Kitchen
- Features: Eat-in Kitchen, Pantry
- Level: First
Living room
- Level: First
Heating
- Radiators - Steam, Oil Tank Above Ground - Inside
Cooling
- Central Air
Appliances
- Included: Dishwasher, Kitchen Exhaust Fan, Microwave, Range/Oven-Electric, Self Cleaning Oven, Water Filter, Oil Water Heater
Features
- Flooring: Laminate
- Basement: Yes,Unfinished,Walk-Out Access
- Has fireplace: No
Property
Parking
- Parking features: 1 Car Width
Features
- Patio & porch: Deck
- Fencing: Wood
Lot
- Size: 0.27 Acres
- Dimensions: .2700
Details
- Parcel number: 1920000020000000030000
Construction
Type & style
- Home type: SingleFamily
- Architectural style: Ranch
- Property subtype: Single Family Residence
Materials
- Vinyl Siding
- Roof: Asphalt Shingle
Condition
- Year built: 1940
- Major remodel year: 2026
Utilities & green energy
- Sewer: Public Sewer
- Water: Private, Well
- Utilities for property: Electricity Connected, Cable Connected, Garbage Extra Charge
Community & HOA
Location
- Region: Milford
Financial & listing details
- Tax assessed value: $367,900
- Annual tax amount: $6,902
- Date on market: 8/21/2026
- Ownership type: Fee Simple
- Electric utility on property: Yes
Estimated market value
Not available
Estimated sales range
Not available
Not available
Price history
| Date | Event | Price |
|---|---|---|
| 10/22/2026 | Price change | $460,000-6% |
Source:  GSMLS #4048176 Report a problem GSMLS #4048176 Report a problem | ||
| 9/27/2026 | Price change | $489,4990% |
Source: GSMLS #4048176 Report a problem | ||
| 9/17/2026 | Price change | $489,500-8.6% |
Source: GSMLS #4048176 Report a problem | ||
| 9/2/2026 | Price change | $535,500-5.4% |
Source: GSMLS #4048176 Report a problem | ||
| 8/21/2026 | Listed for sale | $565,900+126.4% |
Source: GSMLS #4048176 Report a problem | ||
| 5/11/2026 | Sold | $250,000-10.7% |
Source: GSMLS #4012861 Report a problem | ||
| 4/14/2026 | Pending sale | $280,000 |
Source: GSMLS #4012861 Report a problem | ||
| 3/30/2026 | Price change | $280,000-11.1% |
Source: GSMLS #4012861 Report a problem | ||
| 3/20/2026 | Price change | $315,000-10% |
Source: GSMLS #4012861 Report a problem | ||
| 3/5/2026 | Listed for sale | $350,000 |
Source: GSMLS #4012861 Report a problem | ||
Public tax history
| Year | Property taxes | Tax assessment |
|---|---|---|
| 2026 | $6,902 +3.2% | $367,900 +114.6% |
| 2025 | $6,686 | $171,400 |
| 2024 | $6,686 -2.2% | $171,400 |
| 2023 | $6,839 +12.7% | $171,400 |
| 2022 | $6,066 +0.4% | $171,400 |
| 2021 | $6,040 -4.6% | $171,400 |
| 2020 | $6,328 -2.6% | $171,400 |
| 2019 | $6,496 +7.1% | $171,400 |
| 2018 | $6,068 +4.4% | $171,400 |
| 2017 | $5,810 +2.6% | $171,400 |
| 2016 | $5,665 +3.4% | $171,400 |
| 2015 | $5,480 +2.6% | $171,400 |
| 2014 | $5,339 +1.3% | $171,400 |
| 2013 | $5,272 -5.1% | $171,400 |
| 2012 | $5,559 -1% | $171,400 |
| 2011 | $5,615 +5.8% | $171,400 |
| 2010 | $5,308 +5.7% | $171,400 |
| 2009 | $5,020 +2.1% | $171,400 |
| 2008 | $4,919 +9.5% | $171,400 |
| 2007 | $4,491 | $171,400 |
| 2006 | -- | $171,400 |
| 2005 | -- | $171,400 |
| 2004 | -- | $171,400 -4.4% |
| 2003 | -- | $179,200 +63.4% |
| 2002 | -- | $109,700 |
| 2001 | -- | $109,700 |
Find assessor info on the county website
Monthly payment
Est. payment
Payment breakdown
Explore the cost of this home by adjusting the details. Changes won't be saved.Climate risks
Neighborhood: 08848
Similar homes
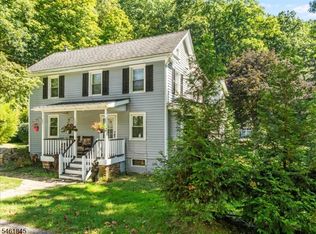
- $363,5003 bd3 ba-- sqft7 Jeanette Ln, Holland Twp., NJ 08848For Sale
 MLS ID #4050123, Frank King, King Realty Associates. GSMLS
 - $475,0004 bd3 ba3k sqft652 Carpentersville Rd, Pohatcong Twp., NJ 08865For Sale
 MLS ID #4059254, Jasmin Elalfy, Nj Elite Group Llc. GSMLS
 - $455,0003 bd2 ba-- sqft28 Dogwood Ln, Washington Twp., NJ 07882For Sale
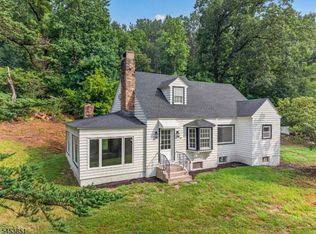 MLS ID #4046922, Freeman Smith, Coldwell Banker Realty. GSMLS
 - $466,0004 bd2 ba-- sqft10 Lynnfield Ter, Lopatcong Twp., NJ 08865For Sale
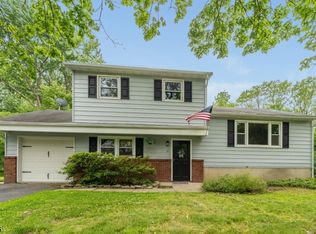 MLS ID #4049678, Karen Raab, Weichert Realtors. GSMLS
 - $449,9002 bd2 ba1.4k sqft150 Karrville Rd, Port Murray, NJ 07865For Sale
 MLS ID #2612278R, COLLEEN M. WEBSTER. All Jersey MLS
 - $464,9004 bd3 ba1.5k sqft6196 Mountain Laurel Ct, Pipersville, PA 18947For Sale
 MLS ID #PABU2133112, Kathleen Birkelbach, Homestarr Realty. Bright MLS
