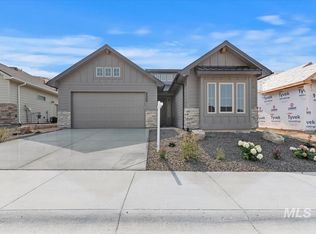
Fall in love with the Marigold floorplan, where standout style, thoughtful design, and everyday comfort come together! From the private courtyard entry, step into an impressive open great room featuring elegant tray ceilings and a showstopping corner fireplace with floor-to-ceiling stonework—the perfect backdrop for cozy nights or entertaining friends and family. The desirable split-bedroom layout offers privacy where it matters most, with two spacious secondary bedrooms, including one with double doors that’s perfect for a home office, hobby room, or flex space. Tucked away down a private hallway, the primary suite is your own peaceful retreat, thoughtfully positioned to overlook the backyard. And the lifestyle is just as exciting! Located in the vibrant Lugarno Terra community, you’ll enjoy walking paths, a pool, parks, clubhouse, and pickleball courts, all while staying close to everyday conveniences. With beautiful details, flexible spaces, and fantastic community amenities, the Marigold is ready to impress! Don’t miss your chance to love where you live—schedule your showing today! Fencing and completed front and rear landscaping included!
Active
$579,880
2130 E Rodeo St, Kuna, ID 83634
3beds
2baths
1,735sqft
Single Family Residence
Built in 2026
6,316 Square Feet Lot
$579,100 Zestimate®
$334/sqft
$58/mo HOA
What's special
Desirable split-bedroom layoutImpressive open great roomPrivate courtyard entryBeautiful detailsFlexible spacesElegant tray ceilingsTwo spacious secondary bedrooms
- 50 days
- 34
- 3
Zillow last checked:
Listing updated:
Listed by:
Kent Davies Cell:208-996-6229,
Homes of Idaho
Source: IMLS,MLS#: 98997674
Facts & features
Interior
Bedrooms & bathrooms
- Bedrooms: 3
- Bathrooms: 2
- Main level bathrooms: 2
- Main level bedrooms: 3
Primary bedroom
- Level: Main
- Area: 180
- Dimensions: 12 x 15
Bedroom 2
- Level: Main
- Area: 110
- Dimensions: 10 x 11
Bedroom 3
- Level: Main
- Area: 168
- Dimensions: 12 x 14
Kitchen
- Level: Main
Heating
- Forced Air, Natural Gas
Cooling
- Central Air
Appliances
- Included: Gas Water Heater, Tank Water Heater, Dishwasher, Disposal, Microwave, Oven/Range Built-In, Gas Range
Features
- Bath-Master, Bed-Master Main Level, Split Bedroom, Great Room, Rec/Bonus, Double Vanity, Walk-In Closet(s), Breakfast Bar, Pantry, Kitchen Island, Quartz Counters, Number of Baths Main Level: 2
- Flooring: Tile, Carpet, Engineered Wood Floors, Vinyl Sheet
- Has basement: No
- Number of fireplaces: 1
- Fireplace features: One, Gas
Interior area
- Total structure area: 1,735
- Total interior livable area: 1,735 sqft
- Finished area above ground: 1,735
- Finished area below ground: 0
Property
Parking
- Total spaces: 2
- Parking features: Attached
- Attached garage spaces: 2
- Details: Garage: 20x23
Features
- Levels: One
- Patio & porch: Covered Patio/Deck
- Pool features: Community, In Ground, Pool
- Fencing: Full,Vinyl
Lot
- Size: 6,316 Square Feet
- Dimensions: 132 x 48
- Features: Standard Lot 6000-9999 SF, Sidewalks, Auto Sprinkler System, Full Sprinkler System, Pressurized Irrigation Sprinkler System
Details
- Parcel number: R5357190820
Construction
Type & style
- Home type: SingleFamily
- Property subtype: Single Family Residence
Materials
- Frame, Stucco
- Foundation: Crawl Space
- Roof: Composition,Architectural Style
Condition
- New Construction
- New construction: Yes
- Year built: 2026
Details
- Builder name: Tresidio Homes
Utilities & green energy
- Water: Public
- Utilities for property: Sewer Connected
Green energy
- Green verification: HERS Index Score
Community & HOA
Community
- Subdivision: Lugarno Terra
HOA
- Has HOA: Yes
- HOA fee: $175 quarterly
Location
- Region: Kuna
Financial & listing details
- Price per square foot: $334/sqft
- Date on market: 8/17/2026
- Listing terms: Cash,Conventional,VA Loan
- Ownership: Fee Simple
Estimated market value
$579,100
$550,000 - $608,000
$2,638/mo
Price history
Price history is unavailable.
Public tax history
Tax history is unavailable.
Monthly payment
Est. payment
Payment breakdown
Explore the cost of this home by adjusting the details. Changes won't be saved.Climate risks
Neighborhood: 83634
Nearby schools
Schools provided by the listing agent
- Elementary: Hubbard
- Middle: Fremont
- High: Kuna
- District: Kuna School District #3
Source: IMLS. This data may not be complete. We recommend contacting the local school district to confirm school assignments for this home.
Similar homes
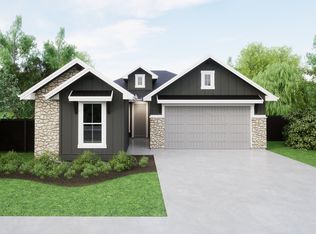
- $564,8803 bd2 ba1.6k sqft2103 E Sweet Pearl St, Kuna, ID 83634Active
 IMLS
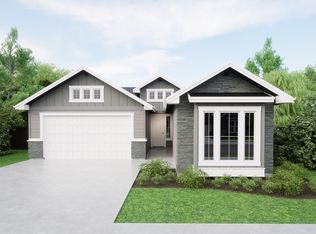
IMLS - $639,8803 bd3 ba2.2k sqft2166 E Rodeo St, Kuna, ID 83634Active
 IMLS
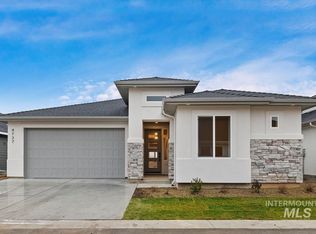
IMLS - $634,9003 bd3 ba2.2k sqft9429 S Esmeralda Ave, Kuna, ID 83634New
 MLS ID #99002886, Jameson Shaw, Aspire Realty Group. IMLS
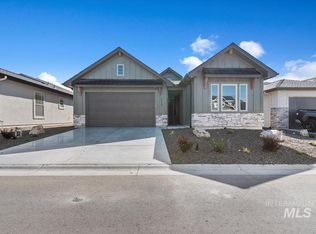
 - $599,8803 bd2 ba1.9k sqft10905 W Lahinch Ln, Kuna, ID 83634Active
 IMLS
IMLS
