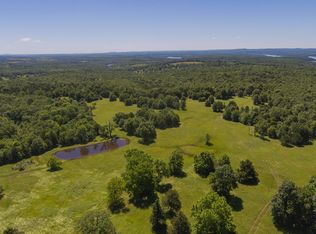
If you've ever dreamed of having your own mini farm - here is your opportunity! This 5.9 acre m/l property features a 3 bedroom, 3 bath mid-century modern home with 2 car attached garage, tons of character, and natural light, and solar! It also features a detached garage / 'carriage house', barn (both original to when the home was built,) and a 'new' barn - built in 2022. Inside the home you will be wowed by the open and unique floor plan. From the front door entry you will be greeted by the sunk in living room featuring large windows, built in shelves, and gas fireplace. To the right from the entry is the homes formal dining space and kitchen where all appliances stay and features a double oven, induction stove top, Frigidaire Gallery, pantry, and breakfast nook. Off the dining space you can walk out to the patio that features a grilling area and views of the property. (And beautiful flowers come Spring!) There is an office / bedroom with built in shelves, a primary bedroom with two closets, and full bathroom, and a third large bedroom with two closets. The home features two additional bathrooms and a large laundry room with sink (the washer and dryer will stay.) Recent updates in the home include new paint and new laminate flooring. A new HVAC unit was installed in 2021. The original barn has solar panels that service the entire property. The new, metal barn was built for both horses & goats. It was built with a foundation of 4 inches of rock / 4 inches of sand / and 3/4 inch rubber horse mats. It has electric and an insulated ceiling. (The goat pens will not convey.) This property is fenced and cross fences (one section of cross fence will be removed prior to closing.) This property will come alive in the Spring with many beautiful trees and flowers. There are no restrictions. This property features a pond and fantastic views. A boat ramp on Bull Shoals Lake is at the end of Elbow Rd. This is also close to Buck Creek Marina.
Closed
Zillow last checked:
Listing updated:
Bought with:
Whyte Steg & Associates, 2020009121
Century 21 Community
Source: SOMOMLS as distributed by MLS GRID,MLS#: 60315247
Price history
| Date | Event | Price |
|---|---|---|
| 8/25/2026 | Sold | -- |
Source:  SOMOMLS as distributed by MLS GRID #60315247 Report a problem SOMOMLS as distributed by MLS GRID #60315247 Report a problem | ||
| 7/3/2026 | Pending sale | $299,000$138/sqft |
Source: SOMOMLS as distributed by MLS GRID #60315247 Report a problem | ||
| 5/30/2026 | Price change | $299,000-8%$138/sqft |
Source: SOMOMLS as distributed by MLS GRID #60315247 Report a problem | ||
| 3/4/2026 | Price change | $325,000-1.5%$150/sqft |
Source: SOMOMLS as distributed by MLS GRID #60315247 Report a problem | ||
| 2/12/2026 | Listed for sale | $330,000+78.4%$152/sqft |
Source: SOMOMLS as distributed by MLS GRID #60315247 Report a problem | ||
| 7/5/2018 | Listing removed | $185,000$85/sqft |
Source: Keller Williams Branson Tri-Lakes Realty #60106803 Report a problem | ||
| 6/19/2018 | Pending sale | $185,000$85/sqft |
Source: Keller Williams Branson Tri-Lakes Realty #60106803 Report a problem | ||
| 5/2/2018 | Price change | $185,000+8.9%$85/sqft |
Source: Keller Williams Branson Tri-Lakes Realty #60106803 Report a problem | ||
| 6/25/2017 | Price change | $169,8480%$78/sqft |
Source: Owner Report a problem | ||
| 8/15/2015 | Price change | $169,900-1.5%$78/sqft |
Source: Owner #22275945 Report a problem | ||
| 10/2/2014 | Listed for sale | $172,422-0.5%$80/sqft |
Source: Owner Report a problem | ||
| 8/28/2014 | Listing removed | $173,330$80/sqft |
Source: Owner Report a problem | ||
| 3/1/2014 | Price change | $173,330-0.9%$80/sqft |
Source: Owner Report a problem | ||
| 10/9/2013 | Price change | $174,844-0.1%$81/sqft |
Source: Owner Report a problem | ||
| 8/22/2013 | Price change | $175,000-0.6%$81/sqft |
Source: Owner Report a problem | ||
| 7/19/2013 | Price change | $176,000-0.3%$81/sqft |
Source: Owner Report a problem | ||
| 6/26/2013 | Price change | $176,500-0.3%$82/sqft |
Source: Owner Report a problem | ||
| 6/7/2013 | Price change | $177,000-0.4%$82/sqft |
Source: Owner Report a problem | ||
| 5/16/2013 | Price change | $177,700-0.4%$82/sqft |
Source: Owner Report a problem | ||
| 5/7/2013 | Price change | $178,400-0.3%$82/sqft |
Source: Owner Report a problem | ||
| 4/30/2013 | Price change | $178,900-0.3%$83/sqft |
Source: Owner Report a problem | ||
| 4/22/2013 | Price change | $179,400-0.3%$83/sqft |
Source: Owner Report a problem | ||
| 4/9/2013 | Price change | $179,900-0.3%$83/sqft |
Source: Owner Report a problem | ||
| 4/1/2013 | Price change | $180,400-0.5%$83/sqft |
Source: Owner Report a problem | ||
| 3/2/2013 | Price change | $181,300-0.6%$84/sqft |
Source: Owner Report a problem | ||
| 2/2/2013 | Listed for sale | $182,400$84/sqft |
Source: Owner Report a problem | ||