A screened pool, spacious covered lanai, and dedicated spaces for work and hobbies make this Spring Hill home a place where there's room for more than just everyday living. Whether you're spending an afternoon by the pool, enjoying dinner outside, or working on your latest project, this home offers the flexibility to make it your own. Inside, vaulted ceilings give the main living areas an open, comfortable feel. The kitchen features white cabinetry, generous counter space, and a breakfast bar overlooking the living room, making it easy to stay connected while preparing meals or entertaining guests. A separate dining area provides room to gather, while French doors from the living room lead directly to the covered lanai and screened pool. The primary bedroom offers a comfortable retreat with vaulted ceilings and an ensuite bathroom featuring a soaking tub and separate shower. Additional bedrooms provide space for everyday needs, while a dedicated office/den just off the dining area offers flexibility for working from home, hobbies, or accommodating guests. One of the home's most distinctive features is the converted garage, currently used as a spacious hobby and storage area with its own air conditioning. It's an excellent setup for projects, collections, or simply keeping everything organized, with the potential to restore traditional garage use if desired. Outside, the expansive covered lanai offers plenty of shaded space for relaxing, outdoor dining, and entertaining alongside the screened swimming pool. Beyond the enclosure, the fenced backyard and mature trees provide additional outdoor space and a pleasant natural backdrop. With its inviting pool area, flexible interior spaces, and dedicated hobby room, this home offers a combination of comfort and practicality that's well worth seeing in person.
For sale
$315,000
2130 FAIRVIEW ROAD, SPRING HILL, FL 34609
4beds
2,018sqft
Single Family Residence
Built in 1990
10,000 Square Feet Lot
$-- Zestimate®
$156/sqft
$-- HOA
What's special
Screened poolDedicated hobby roomSpacious covered lanaiInviting pool areaFenced backyardSeparate dining areaFlexible interior spaces
- 12 days
- 1,377
- 199
Likely to sell faster than
Zillow last checked:
Listing updated:
Listed by:
Keith Mathias 727-753-8588,
RE/MAX CHAMPIONS 727-807-7887
Source: Stellar MLS,MLS#: W7890698 Originating MLS: West Pasco
Facts & features
Interior
Bedrooms & bathrooms
- Bedrooms: 4
- Bathrooms: 2
- Full bathrooms: 2
Primary bedroom
- Features: Walk-In Closet(s)
- Level: First
- Area: 192 Square Feet
- Dimensions: 16x12
Bedroom 2
- Features: Built-in Closet
- Level: First
- Area: 176 Square Feet
- Dimensions: 16x11
Bedroom 3
- Features: Built-in Closet
- Level: First
- Area: 156 Square Feet
- Dimensions: 13x12
Primary bathroom
- Level: First
- Area: 104 Square Feet
- Dimensions: 13x8
Bathroom 2
- Level: First
- Area: 32 Square Feet
- Dimensions: 8x4
Kitchen
- Level: First
- Area: 210 Square Feet
- Dimensions: 15x14
Living room
- Level: First
- Area: 195 Square Feet
- Dimensions: 15x13
Office
- Level: First
- Area: 143 Square Feet
- Dimensions: 13x11
Heating
- Heat Pump
Cooling
- Central Air, Ductless
Appliances
- Included: Range, Refrigerator
- Laundry: In Garage
Features
- Ceiling Fan(s), Eating Space In Kitchen, High Ceilings, Solid Surface Counters, Solid Wood Cabinets, Split Bedroom, Thermostat, Walk-In Closet(s)
- Flooring: Tile
- Windows: Window Treatments
- Has fireplace: No
Interior area
- Total structure area: 2,391
- Total interior livable area: 2,018 sqft
Property
Parking
- Parking features: Converted Garage
- Has attached garage: Yes
Features
- Levels: One
- Stories: 1
- Exterior features: Other
- Has private pool: Yes
- Pool features: In Ground, Gunite, Lighting, Self Cleaning
Lot
- Size: 10,000 Square Feet
Details
- Parcel number: R3232317524016040040
- Zoning: 01
- Special conditions: None
Construction
Type & style
- Home type: SingleFamily
- Property subtype: Single Family Residence
Materials
- Vinyl Siding, Wood Frame
- Foundation: Slab
- Roof: Shingle
Condition
- New construction: No
- Year built: 1990
Utilities & green energy
- Sewer: Septic Tank
- Water: Public
- Utilities for property: Electricity Connected
Community & HOA
Community
- Pet fee: $0 monthly
- Subdivision: SPRING HILL
HOA
- Has HOA: No
Location
- Region: Spring Hill
Financial & listing details
- Price per square foot: $156/sqft
- Tax assessed value: $225,319
- Annual tax amount: $1,369
- Date on market: 10/28/2026
- Cumulative days on market: 13 days
- Listing terms: Cash,Conventional,FHA,VA Loan
- Ownership: Fee Simple
- Total actual rent: 0
- Electric utility on property: Yes
- Road surface type: Paved
Estimated market value
Not available
Estimated sales range
Not available
Not available
Price history
| Date | Event | Price |
|---|---|---|
| 10/28/2026 | Listed for sale | $315,000$156/sqft |
Source:  Stellar MLS #W7890698 Report a problem | ||
Public tax history
| Year | Property taxes | Tax assessment |
|---|---|---|
| 2025 | $1,369 +1.7% | $91,841 +2.9% |
| 2024 | $1,346 +6.5% | $89,253 +3% |
| 2023 | $1,264 +2.1% | $86,653 +3% |
| 2022 | $1,238 +1.5% | $84,129 +3% |
| 2021 | $1,219 +7.7% | $81,679 +1.4% |
| 2020 | $1,131 | $80,551 +2.3% |
| 2019 | -- | $78,740 +1.9% |
| 2018 | $570 -31.8% | $77,272 +2.1% |
| 2017 | $836 | $75,683 +2.1% |
| 2016 | $836 +2.8% | $74,126 +0.7% |
| 2015 | $813 +0.2% | $73,611 +0.8% |
| 2014 | $812 +236.5% | $73,027 +82.7% |
| 2013 | $241 -64.9% | $39,971 -49.4% |
| 2012 | $688 -11.9% | $79,009 -6.8% |
| 2011 | $781 | $84,796 -3.9% |
| 2010 | -- | $88,273 +2.7% |
| 2009 | $790 -2.1% | $85,952 +0.1% |
| 2008 | $807 -25.8% | $85,866 +5.6% |
| 2006 | $1,088 | $81,332 +3% |
| 2005 | -- | $78,963 +3% |
| 2004 | $1,078 +0.6% | $76,663 +1.9% |
| 2003 | $1,072 +40.8% | $75,234 +24.2% |
| 2002 | $761 +1.2% | $60,598 +1.6% |
| 2001 | $752 +3.9% | $59,644 +3% |
| 2000 | $724 | $57,907 |
Find assessor info on the county website
Monthly payment
Est. payment
Payment breakdown
Explore the cost of this home by adjusting the details. Changes won't be saved.Climate risks
Neighborhood: 34609

Similar homes
- $335,0003 bd2 ba1.9k sqft2277 CHAMPLAIN AVENUE, SPRING HILL, FL 34609For Sale
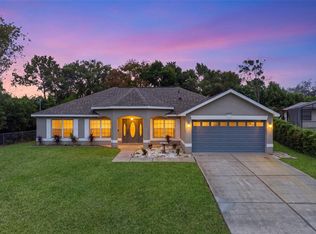
 MLS ID #W7890838, Alfonso Cabrera, FLORIDA CRACKER PROPERTIES. Stellar MLS
- $312,9003 bd2 ba1.5k sqft3010 AINSWORTH AVENUE, SPRING HILL, FL 34609For Sale
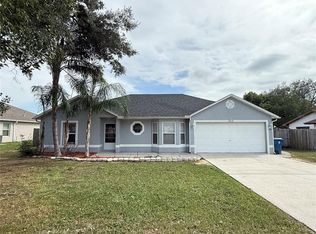 MLS ID #TB8562295, Jim Tacy, TROPIC SHORES REALTY LLC. Stellar MLS
- $314,9003 bd2 ba1.4k sqft2165 BOLGER AVENUE, SPRING HILL, FL 34609For Sale
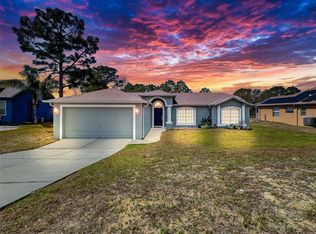 MLS ID #W7889711, Stephanie Sabo, TREASURE HUNTING LLC. Stellar MLS
- $350,0003 bd2 ba1.8k sqft2138 FAIRVIEW ROAD, SPRING HILL, FL 34609For Sale
 MLS ID #W7890152, Amy Keane, FLORIDA CRACKER PROPERTIES. Stellar MLS
- $380,0003 bd2 ba2k sqft2097 WHITEWOOD AVENUE, SPRING HILL, FL 34609For SaleMLS ID #TB8564889, Marsha Paul, M3 REAL ESTATE PROFESSIONALS LLC. Stellar MLS
- $309,9002 bd2 ba1.5k sqft13365 DRAYTON DRIVE, SPRING HILL, FL 34609For SaleMLS ID #TB8559016, Yoel Bencomo, SWEET HOME VENTURES PLLC. Stellar MLS
- $319,9993 bd2 ba1.2k sqft14260 SPRING HILL DRIVE, SPRING HILL, FL 34609For SaleMLS ID #W7889319, Jalen Semidei, FLORIDAS A TEAM REALTY. Stellar MLS
- $370,0004 bd2 ba1.6k sqft14244 SPRING HILL DRIVE, SPRING HILL, FL 34609For SaleMLS ID #TB8562540, Geydis Alvarez Rodriguez, HOME PRIME REALTY LLC. Stellar MLS
- $290,0005 bd2 ba1.4k sqft3043 CLOUDCROFT AVENUE, SPRING HILL, FL 34609For SaleMLS ID #TB8549776, Dawn Walls, MARK SPAIN REAL ESTATE. Stellar MLS
- $309,9003 bd2 ba1.5k sqft2363 RING ROAD, SPRING HILL, FL 34609For SaleMLS ID #O6443002, Jeff Jones, MARK SPAIN REAL ESTATE. Stellar MLS
- $289,0003 bd2 ba1.3k sqft13393 TWIN LAKE AVENUE, SPRING HILL, FL 34609For SaleMLS ID #TB8555044, Andres Mota Ruiz, DENNIS REALTY & INV. CORP.. Stellar MLS
- $355,0004 bd2 ba2.2k sqft14185 DORADO STREET, SPRING HILL, FL 34609For SaleMLS ID #TB8485513, Aleida Tepetate Gonzalez, EXP REALTY LLC. Stellar MLS
- $294,9003 bd2 ba1.2k sqft14220 SPRING HILL DRIVE, SPRING HILL, FL 34609For SaleMLS ID #TB8545186, Estefani Diego, VITA LUXURY REALTY LLC. Stellar MLS
