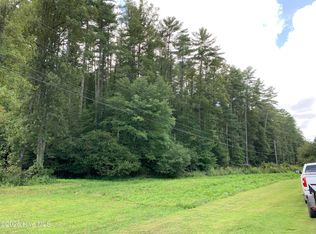
Escape to your own private sanctuary on nearly 5 UNRESTRICTED acres, complete with a POND, CREEK, and several outbuildings, including a charming classic red BARN! From the paved road, follow the driveway beneath a canopy of hardwoods and pines, crossing the creek as you arrive at this tucked-away home surrounded by nature.Step onto the welcoming front porch and enter the foyer, which leads to a bright and inviting Great Room. The room boasts wood floors, vaulted ceilings, skylights, clerestory windows, and lots of natural light. The stunning floor-to-ceiling stone hearth with a classic wood-burning stove creates the perfect centerpiece. Beyond the kitchen, you'll find lots of cabinetry, granite countertops, a stylish tile backsplash, and stainless steel appliances. A spacious pantry with built-in shelving and a large laundry room with access to the back deck and terraced yard add convenience. The main-floor bedroom features an impressive walk-in cedar closet with built-in shelving. The bathroom boasts a custom tiled step-in shower, built-in cabinetry, and granite countertops. Upstairs, the loft bedroom offers wood floors, a wood accent wall, built-in shelving, and generous attic storage. The basement adds a huge bonus room and a second bathroom featuring a jetted tub with tile surround, tile flooring, and a custom vanity. A doorway leads to the oversized garage with built-in shelving and a roll-up door. Outside, possibilities abound! Relax in the enclosed patio with two sets of double glass doors, explore the spacious classic red BARN, wander down to the CREEK or POND, or simply enjoy the peaceful surroundings. A whole-home generator offers added peace of mind. All this, only about 15 minutes from downtown Murphy. No HOA and room to live, explore, and enjoy the freedom of country living!
For sale
$499,800
2130 Hedden Road, Murphy, NC 28906
2beds
2,280sqft
Single Family Residence
Built in 1987
4.99 Acres Lot
$-- Zestimate®
$219/sqft
$-- HOA
What's special
- 3 days
- 17
- 2
Zillow last checked:
Listing updated:
Listed by:
Poltrock Team 828-837-6400,
ReMax Mountain Properties
Source: Hive MLS,MLS#: 100617681 Originating MLS: Mountain Lakes Board of REALTORS®
Facts & features
Interior
Bedrooms & bathrooms
- Bedrooms: 2
- Bathrooms: 2
- Full bathrooms: 2
Rooms
- Room types: Master Bedroom, Bathroom 1, Laundry, Great Room, Bedroom 2, Bonus Room, Bathroom 2
Primary bedroom
- Level: Main
Bedroom 2
- Level: Upper
Bathroom 1
- Level: Main
Bathroom 2
- Level: Basement
Bonus room
- Level: Basement
Bonus room
- Level: Basement
Great room
- Level: Main
Kitchen
- Level: Main
Laundry
- Level: Main
Heating
- Propane, Baseboard, Forced Air, Wood Stove
Cooling
- Central Air, Ceiling Fan(s)
Appliances
- Included: Gas Cooktop, Built-In Electric Oven, Refrigerator, Dishwasher
- Laundry: Laundry Room
Features
- Walk-in Closet(s), Vaulted Ceiling(s), Whole-Home Generator, Ceiling Fan(s), Pantry, Walk-in Shower, Basement, Walk-In Closet(s), Wood Burning Stove
- Flooring: Carpet, Tile, Wood
- Windows: Skylight(s)
- Basement: Finished,Full
- Attic: Storage
- Has fireplace: Yes
- Fireplace features: Wood Burning Stove
Interior area
- Total structure area: 2,280
- Total interior livable area: 2,280 sqft
Property
Parking
- Total spaces: 1
- Parking features: Gravel, Basement, Garage
- Attached garage spaces: 1
Features
- Levels: Three Or More
- Patio & porch: Deck, Front Porch, Rear Porch
- Fencing: None
- Has view: Yes
- View description: Creek/Stream, Pond, None
- Has water view: Yes
- Water view: Creek/Stream,Pond
- Frontage type: See Remarks
Lot
- Size: 4.99 Acres
- Features: Pond on Lot, Wooded, Creek, Rural, Secluded
Details
- Additional structures: Barn(s), Outbuilding
- Parcel number: 458004533294000
- Zoning: None
- Special conditions: Standard
Construction
Type & style
- Home type: SingleFamily
- Property subtype: Single Family Residence
Materials
- Block, Wood Siding, Wood Frame
- Foundation: Other
- Roof: Shingle
Condition
- New construction: No
- Year built: 1987
Utilities & green energy
- Sewer: Septic Tank
- Water: Well, Private
Community & HOA
Community
- Security: Smoke Detector(s)
- Subdivision: Mary King Mountain
HOA
- Has HOA: No
Location
- Region: Murphy
Financial & listing details
- Price per square foot: $219/sqft
- Tax assessed value: $152,280
- Annual tax amount: $1,065
- Date on market: 11/20/2026
- Cumulative days on market: 3 days
- Listing agreement: Exclusive Right To Sell
- Listing terms: Cash,Conventional
- Road surface type: Paved
Estimated market value
Not available
Estimated sales range
Not available
$1,736/mo
Price history
| Date | Event | Price |
|---|---|---|
| 11/20/2026 | Listed for sale | $499,800-16.6%$219/sqft |
Source:  Hive MLS #100617681 Report a problem | ||
| 10/19/2026 | Listing removed | -- |
Source: Owner Report a problem | ||
| 9/5/2026 | Listed for sale | $599,000-4%$263/sqft |
Source: Owner Report a problem | ||
| 7/28/2026 | Listing removed | $624,000$274/sqft |
Source: Hive MLS #98524904 Report a problem | ||
| 6/1/2026 | Price change | $624,000-0.2%$274/sqft |
Source: Hive MLS #98524904 Report a problem | ||
| 5/13/2026 | Price change | $625,000-3.8%$274/sqft |
Source:  Mountain Lakes BOR #155606 Report a problem | ||
| 2/13/2026 | Listed for sale | $650,000$285/sqft |
Source: Mountain Lakes BOR #155606 Report a problem | ||
| 2/12/2026 | Listing removed | -- |
Source: Owner Report a problem | ||
| 12/18/2025 | Listed for sale | $650,000+490.9%$285/sqft |
Source: Owner Report a problem | ||
| 9/12/1996 | Sold | $110,000$48/sqft |
Source: Agent Provided Report a problem | ||
Public tax history
| Year | Property taxes | Tax assessment |
|---|---|---|
| 2025 | -- | $152,280 |
| 2024 | $1,066 +0.9% | $152,280 |
| 2023 | $1,056 | $152,280 |
| 2022 | $1,056 +18.9% | $152,280 |
| 2021 | $888 +7.4% | $152,280 |
| 2020 | $827 -12% | $152,280 -1.7% |
| 2019 | $940 | $154,990 +20.7% |
| 2018 | $940 +18.7% | $128,400 |
| 2017 | $791 | $128,400 |
| 2016 | $791 | $128,400 |
| 2015 | $791 | $128,400 |
| 2012 | $791 | $128,400 -39.3% |
| 2011 | -- | $211,580 |
| 2010 | -- | $211,580 |
Find assessor info on the county website
Monthly payment
Est. payment
Payment breakdown
Explore the cost of this home by adjusting the details. Changes won't be saved.Climate risks
Neighborhood: 28906
Nearby schools
Schools provided by the listing agent
- Elementary: Martins Creek
- Middle: Martins Creek Middle
- High: Murphy High School
Source: Hive MLS. This data may not be complete. We recommend contacting the local school district to confirm school assignments for this home.
Similar homes
- $473,0002 bd3 ba2.2k sqft161 Boulder Mountain Drive, Murphy, NC 28906For Sale
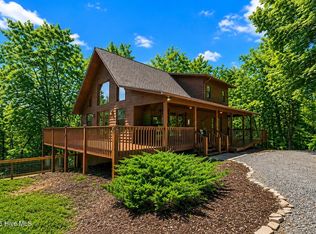
 MLS ID #98518869, David Ritz, ReMax Mountain Properties. Hive MLS
- $539,8002 bd4 ba3.1k sqft126 River Top View, Murphy, NC 28906For Sale
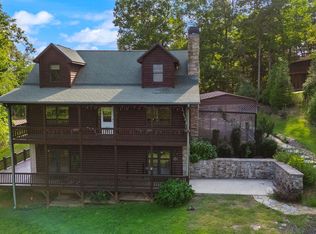 MLS ID #100605457, Poltrock Team, ReMax Mountain Properties. Hive MLS
- $559,5003 bd3 ba2.8k sqft98 Dunrunnin Point, Murphy, NC 28906For Sale
 MLS ID #434916, The Dupree Real Estate Group, REMAX Town & Country - Murphy. NGBOR
- $399,9002 bd2 ba1.6k sqft22 River Run Dr, Murphy, NC 28906For Sale
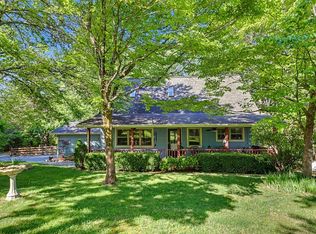 MLS ID #435002, Emily Price, REMAX Town & Country - The Richard Kelley Group. NGBOR
- $470,0002 bd3 ba2k sqft604 Point Overlook Trail, Murphy, NC 28906For SaleMLS ID #98544170, Donna Srabian Team, REMAX Town & Country - Murphy. Hive MLS
- $369,9002 bd3 ba2k sqft176 New Castle Road, Murphy, NC 28906For SaleMLS ID #98544335, Poltrock Team, ReMax Mountain Properties. Hive MLS
- $315,0002 bd2 ba1.1k sqft1544 Country Walk, Murphy, NC 28906For SaleMLS ID #98523875, Deanna Robertson, Fiv Realty Co. Hive MLS
- $585,0003 bd4 ba2.5k sqft529 Talulu Pass, Murphy, NC 28906For SaleMLS ID #98544625, Howard & Mayfield Group, ReMax Mountain Properties. Hive MLS
- $445,0003 bd3 ba2.4k sqft90 Skyland Trail, Murphy, NC 28906For SaleMLS ID #98544263, The Blake Dockery Team, REMAX Town & Country - Murphy. Hive MLS
- $425,0003 bd3 ba1.9k sqft1792 Wolfcreek Road, Murphy, NC 28906For SaleMLS ID #100596972, Kelley Richardson, Berkshire Hathaway HomeServices - Georgia. Hive MLS
