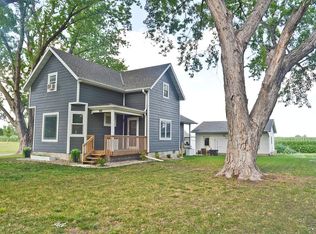
Country living without the gravel roads! Situated on over half an acre with an easy, all-highway drive to Minden, this property offers room to spread out both inside and out. The main level features an open kitchen, dining and living area, a private primary suite and access to covered outdoor living spaces. The finished basement adds some unexpected flexibility, with a family room, bonus room, 2 bedrooms with egress windows, bathroom, and a coffee bar area with a working sink and electrical connection for a stove. Additional washer/dryer hookups are located in the mechanical room. A door separates the main level with the interior staircase, while a second staircase provides exterior access, offering potential for multigenerational living or a variety of flexible living arrangements. Outside, enjoy a screened and covered front patio, covered rear patio and fenced yard, with room for pets or hobbies. The 40' x 60' outbuilding with approximately ¾ concrete floor, detached single-car garage and storage shed provide substantial space for vehicles, equipment, projects and storage. Over half an acre, paved access to Minden, flexible living space and a 40' x 60' building—all in one property.
Pending
$310,000
2130 K Rd, Norman, NE 68959
5beds
3baths
2,450sqft
Single Family Residence
Built in 2009
0.6 Acres Lot
$308,000 Zestimate®
$127/sqft
$-- HOA
What's special
Finished basementFamily roomCovered rear patioDetached single-car garageBonus roomOver half an acrePrivate primary suite
- 26 days
- 628
- 35
Likely to sell faster than
Zillow last checked:
Listing updated:
Listed by:
Dawn Thompson,
eXp Realty
Source: REALTORS of Greater Mid-Nebraska MLS,MLS#: 20261183
Facts & features
Interior
Bedrooms & bathrooms
- Bedrooms: 5
- Bathrooms: 3
- Main level bathrooms: 2
Rooms
- Room types: Master Bathroom
Primary bedroom
- Level: 1
Bedroom 2
- Level: 1
Bedroom 3
- Level: 4
Bedroom 4
- Level: 4
Bedroom 5
- Level: 4
Dining room
- Features: Kitchen/Dining, Sliding Glass Doors, Laminate
- Level: 1
Family room
- Features: Carpet
- Level: 4
Kitchen
- Features: Pantry, Eat-in Kitchen, Laminate
- Level: 1
Living room
- Features: Laminate
- Level: 1
Basement
- Area: 1232
Heating
- Electric, Heat Pump
Cooling
- Central Air
Appliances
- Included: Water Softener Owned, Electric Range, Dishwasher, Refrigerator, Washer, Dryer
- Laundry: Main Level, Laminate
Features
- Mstr Bath
- Windows: Window Treatments
- Basement: Full,Sump Pump
Interior area
- Total structure area: 2,512
- Total interior livable area: 2,450 sqft
- Finished area above ground: 1,280
- Finished area below ground: 1,232
Property
Parking
- Total spaces: 5
- Parking features: Detached, Detached Garage
- Garage spaces: 5
Features
- Patio & porch: Covered Patio, Enclosed Porch
- Exterior features: Dog Run
- Fencing: Chain Link
- Waterfront features: None
Lot
- Size: 0.6 Acres
- Dimensions: 200x130
Details
- Additional structures: Quonset, Storage Shed
- Parcel number: 9059
- Zoning: R1
Construction
Type & style
- Home type: SingleFamily
- Architectural style: Ranch
- Property subtype: Single Family Residence
Materials
- Frame, Concrete Block
- Roof: Metal
Condition
- Year built: 2009
Utilities & green energy
- Sewer: Septic Tank
- Water: Well
- Utilities for property: Electricity Connected
Community & HOA
Community
- Subdivision: NE
Location
- Region: Norman
Financial & listing details
- Price per square foot: $127/sqft
- Tax assessed value: $169,485
- Annual tax amount: $1,424
- Price range: $310K - $310K
- Date on market: 8/8/2026
- Cumulative days on market: 25 days
- Electric utility on property: Yes
- Road surface type: Paved
Estimated market value
$308,000
$293,000 - $323,000
$2,658/mo
Price history
| Date | Event | Price |
|---|---|---|
| 8/17/2026 | Pending sale | $310,000$127/sqft |
Source: REALTORS of Greater Mid-Nebraska MLS #20261183 Report a problem | ||
| 8/8/2026 | Listed for sale | $310,000+141.2%$127/sqft |
Source: REALTORS of Greater Mid-Nebraska MLS #20261183 Report a problem | ||
| 11/28/2012 | Sold | $128,500$52/sqft |
Source: Public Record Report a problem | ||
Public tax history
| Year | Property taxes | Tax assessment |
|---|---|---|
| 2025 | $1,424 -6.2% | $169,485 |
| 2024 | $1,519 -31% | $169,485 |
| 2023 | $2,202 -5.4% | $169,485 |
| 2022 | $2,327 +27.6% | $169,485 +23.7% |
| 2021 | $1,824 -9.5% | $137,015 |
| 2020 | $2,015 +14% | $137,015 |
| 2018 | $1,768 +18.2% | $137,015 +14.7% |
| 2017 | $1,496 +32.7% | $119,425 +13.3% |
| 2016 | $1,127 -34.9% | $105,415 |
| 2015 | $1,730 | $105,415 |
| 2014 | $1,730 | $105,415 -4.4% |
| 2012 | -- | $110,315 +10.9% |
| 2011 | $1,730 | $99,515 |
Find assessor info on the county website
Monthly payment
Est. payment
Payment breakdown
Explore the cost of this home by adjusting the details. Changes won't be saved.Climate risks
Neighborhood: 68959
Nearby schools
Schools provided by the listing agent
- Elementary: East
- Middle: CL Jones
- High: Minden
Source: REALTORS of Greater Mid-Nebraska MLS. This data may not be complete. We recommend contacting the local school district to confirm school assignments for this home.
Similar homes
- $429,0004 bd3 ba2.7k sqft1383 Evergreen St, Minden, NE 68959For Sale
 MLS ID #20261150, Dawn Thompson, eXp Realty. REALTORS of Greater Mid-Nebraska MLS
 - $314,9002 bd1 ba1.6k sqft14 El Charman Lake Pl, Gibbon, NE 68840For Sale
 MLS ID #20261288, Amir Rizik, Rizik Realty Group. REALTORS of Greater Mid-Nebraska MLS
 - $359,0005 bd3 ba2.7k sqft600 B Ave, Axtell, NE 68924For Sale
 MLS ID #36499, Austin Davis, Clear View Realty, LLC. Nebraska Realtors Outstate
 - $325,0005 bd2 ba1.6k sqft910 N Brass Ave, Juniata, NE 68955For Sale By Owner