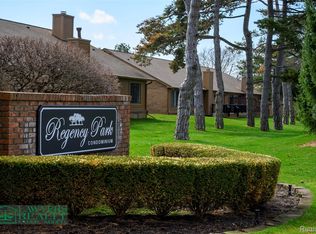
Welcome to this SUPER NICE end-unit RANCH condo in a wonderful community! This beautifully maintained 2-bedroom, 2-bath condo features a full DAYLIGHT basement, 1st floor laundry, and an attached 2-car garage. All appliances are INCLUDED! Inside you will find a BRIGHT and CHEERY kitchen perfect for baking your favorite cookies! The spacious great room offers a cathedral ceiling & fireplace. The roomy Primary En-suite features two closets, a ceramic shower, updated vanity, quartz countertop, and newer commode. The hall bath has also been tastefully updated with a quartz countertop, new faucet, mirror, lighting, and commode. ** Numerous UPDATES include: Wallside Windows (2014/2015) with a transferable 35-year warranty, Furnace and Central Air (2015), Hot Water Heater (2023), Carpet (2025), and Garage Door and Opener (2024) ** The full daylight basement provides additional space and storage potential. Community improvements are currently underway, including a new POOL, bathhouse, pavilion, splash pad, PICKLEBALL court, sand volleyball court, playground, and tennis court! Conveniently located near shopping and restaurants. Seller requires occupancy through the end of November.
Pending
$325,000
2130 London Bridge Dr, Rochester, MI 48307
2beds
1,394sqft
Condominium
Built in 1991
-- sqft lot
$326,700 Zestimate®
$233/sqft
$390/mo HOA
What's special
- 5 days
- 283
- 10
Zillow last checked:
Listing updated:
Listed by:
Rayanne Gardner 248-218-6492,
Real Estate One-Rochester 248-652-6500
Source: Realcomp II,MLS#: 20261072263
Facts & features
Interior
Bedrooms & bathrooms
- Bedrooms: 2
- Bathrooms: 2
- Full bathrooms: 2
Primary bedroom
- Level: Entry
- Area: 180
- Dimensions: 15 X 12
Bedroom
- Level: Entry
- Area: 144
- Dimensions: 12 X 12
Primary bathroom
- Level: Entry
- Area: 42
- Dimensions: 7 X 6
Other
- Level: Entry
- Area: 45
- Dimensions: 9 X 5
Dining room
- Level: Entry
- Area: 80
- Dimensions: 8 X 10
Great room
- Level: Entry
- Area: 322
- Dimensions: 23 X 14
Kitchen
- Level: Entry
- Area: 130
- Dimensions: 13 X 10
Laundry
- Level: Entry
- Area: 30
- Dimensions: 6 X 5
Heating
- Forced Air, Natural Gas
Cooling
- Ceiling Fans, Central Air
Appliances
- Included: Dishwasher, Disposal, Dryer, Free Standing Electric Range, Free Standing Refrigerator, Microwave, Washer
- Laundry: Electric Dryer Hookup, In Unit, Laundry Room
Features
- Windows: Egress Windows
- Basement: Daylight,Full,Interior Entry,Private,Unfinished
- Has fireplace: Yes
- Fireplace features: Great Room, Other Fuels
Interior area
- Total interior livable area: 1,394 sqft
- Finished area above ground: 1,394
Property
Parking
- Total spaces: 2
- Parking features: Two Car Garage, Attached, Direct Access, Garage Door Opener
- Attached garage spaces: 2
Features
- Levels: One Story Ground
- Stories: 1
- Entry location: GroundLevelwSteps
- Exterior features: Private Entrance
Details
- Parcel number: 1526201080
- Special conditions: Short Sale No,Standard
Construction
Type & style
- Home type: Condo
- Architectural style: End Unit,Ranch
- Property subtype: Condominium
Materials
- Brick
- Foundation: Basement, Poured
- Roof: Asphalt
Condition
- New construction: No
- Year built: 1991
Utilities & green energy
- Sewer: Public Sewer
- Water: Public
- Utilities for property: Cable Available, Underground Utilities
Community & HOA
Community
- Subdivision: REGENCY PARK CONDO OF HAMPTON OCCPN 527
HOA
- Has HOA: Yes
- Services included: Maintenance Grounds, Snow Removal, Trash
- HOA fee: $390 monthly
- HOA phone: 586-566-8100
Location
- Region: Rochester
Financial & listing details
- Price per square foot: $233/sqft
- Tax assessed value: $105,330
- Annual tax amount: $3,205
- Date on market: 9/11/2026
- Cumulative days on market: 5 days
- Listing agreement: Exclusive Right To Sell
- Listing terms: Cash,Conventional
Estimated market value
$326,700
$310,000 - $343,000
Not available
Price history
| Date | Event | Price |
|---|---|---|
| 9/14/2026 | Pending sale | $325,000$233/sqft |
Source:  Realcomp II #20261072263 Report a problem Realcomp II #20261072263 Report a problem | ||
| 9/11/2026 | Listed for sale | $325,000+88.7%$233/sqft |
Source: Realcomp II #20261072263 Report a problem | ||
| 5/7/2014 | Sold | $172,200$124/sqft |
Source:  MiRealSource #31185616 Report a problem MiRealSource #31185616 Report a problem | ||
Public tax history
Tax history is unavailable.
Monthly payment
Est. payment
Payment breakdown
Explore the cost of this home by adjusting the details. Changes won't be saved.Climate risks
Neighborhood: 48307
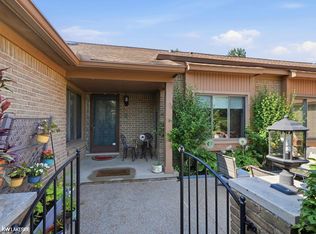
Similar homes
- $319,9003 bd3 ba1.5k sqft1918 Allenway Ct #110, Rochester, MI 48309For Sale

 MLS ID #20261062261, Robert K Webber, Real Estate One-Troy. Realcomp II
 - $375,0003 bd2 ba1.6k sqft2810 Walbridge Rd, Rochester Hills, MI 48307For Sale
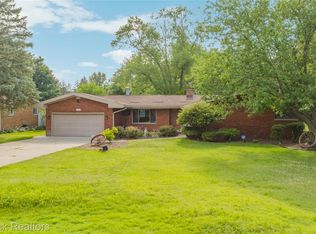 MLS ID #20261052838, Mo Thweny, Max Broock Realtors. Realcomp II
 - $399,0002 bd2 ba1.4k sqft1227 Valley Cir, Rochester, MI 48309For Sale
 MLS ID #20261072275, James Doran, Real Estate One-Rochester. Realcomp II
 - $487,0003 bd3 ba1.9k sqft750 Shortridge Ave, Rochester Hills, MI 48307For Sale
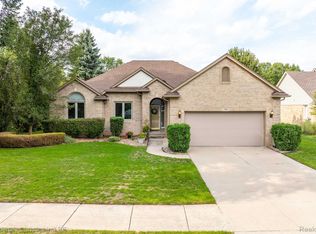 MLS ID #20261073184, Macklyn Mergel, @properties Christie's Int'l R.E. Birmingham. Realcomp II
 - $365,0003 bd3 ba1.5k sqft1457 Cambria Dr, Troy, MI 48085For SaleMLS ID #20261069106, Laura A Bowes, Real Estate One-Rochester. Realcomp II
- $438,0004 bd4 ba2k sqft333 Glenhurst #9, Rochester Hills, MI 48307For SaleMLS ID #20261060515, Rajendrakuma Patel, 3DX Real Estate LLC. Realcomp II
- $439,0003 bd3 ba1.8k sqft6654 Orion Rd, Rochester Hills, MI 48306For SaleMLS ID #20261070846, Laith Yousif, Top Agent Realty. Realcomp II
- $197,0002 bd2 ba1.1k sqft1655 Riverside Dr APT 12, Rochester Hills, MI 48309For SaleMLS ID #20261068592, Julie Rea, Real Estate One-Rochester. Realcomp II
- $455,0003 bd3 ba2k sqft524 Kentucky Dr, Rochester Hills, MI 48307For SaleMLS ID #20261064254, Ryan MacDonald, Coldwell Banker Town & Country. Realcomp II
- $299,5005 bd2 ba1.8k sqft41637 Cimarron St, Clinton Township, MI 48038For SaleMLS ID #20261073529, Michele Patycola, Real Estate One-Troy. Realcomp II
- $335,0003 bd2 ba1.3k sqft1410 Bauman Ave, Royal Oak, MI 48073For SaleMLS ID #20261073525, Stephanie Rodriguez, Signature Sotheby's International Realty Bham. Realcomp II
- $429,9003 bd4 ba2k sqft963 Sandalwood Dr, Troy, MI 48085For SaleMLS ID #20261072554, Lorenco Pergega, Summit Union Real Estate. Realcomp II
- $249,9003 bd2 ba2k sqft804 S Oak Brook Ridge Dr #149, Rochester, MI 48307For SaleMLS ID #20261037598, Julie Williams, MVPS Realtors. Realcomp II
- $290,9003 bd1 ba1.4k sqft2374 Lakena Rd, West Bloomfield, MI 48324For SaleMLS ID #20261074876, John K Goodman, Century 21 Curran & Oberski. Realcomp II
- $239,9002 bd2 ba1.4k sqft1032 Oak Pointe Dr, Waterford, MI 48327For SaleMLS ID #20261074835, Jane E Lowell, Max Broock, REALTORS®-Birmingham. Realcomp II
- $265,0003 bd2 ba1.2k sqft2838 Roundtree Dr, Troy, MI 48083For SaleMLS ID #20261073299, Sonia Smyk, Coldwell Banker Professionals-Birm. Realcomp II
- $285,0002 bd2 ba1.7k sqft406 Woodlawn Ave, Royal Oak, MI 48073For SaleMLS ID #20261073570, Latoya Stewart, Century 21 Professionals Livonia. Realcomp II
- $335,0003 bd3 ba1.7k sqft20685 Hillsboro Dr, Macomb, MI 48044For SaleMLS ID #20261059061, Rita Khayat, Max Broock Realtors. Realcomp II
- $354,9002 bd2 ba1.3k sqft1202 Wind Chime Dr #1, Waterford, MI 48327For SaleMLS ID #20261061087, Carol A Wagner, Real Estate One-Commerce. Realcomp II
