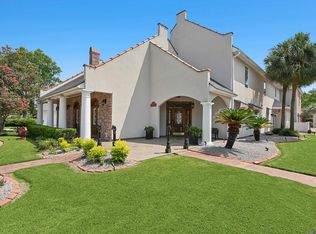
Sparkling poolBuilt-in outdoor kitchenetteGrand foyerCovered patioBackyard escapeStainless steel appliancesJetted tub
Welcome to a home designed for both everyday comfort and effortless entertaining. The grand foyer opens to a spacious dining room, setting the tone for gatherings with family and friends. The living room is filled with natural light and flows seamlessly into the heart of the home—a beautifully appointed kitchen featuring a large island, breakfast area, gas cooktop, stainless steel appliances, and a wine fridge, making it perfect for both casual meals and hosting guests. Just off the living room is a private office with its own half bath, offering a quiet and functional space for working from home. The primary suite is a true retreat, complete with room for a sitting area by the fireplace. The spa-like primary bath features a jetted tub, walk-in shower with dual shower heads, and a private layout designed for relaxation. Upstairs offers three generously sized bedrooms, two full bathrooms, and a large landing area that works perfectly as a study nook or additional living space. Step outside and enjoy your own backyard escape. The covered patio includes a built-in outdoor kitchenette, creating the perfect setting for entertaining while overlooking the sparkling pool. With generous space, thoughtful design, and incredible indoor and outdoor living, this home offers a lifestyle that’s hard to match.
152 days
|
314
|
13
|
Zillow last checked:
Listing updated:
Listed by:
Blake Fowler,
Exit Realty Group225-364-2282
Source: ROAM MLS,MLS#: 2026004617
Facts & features
Interior
Bedrooms & bathrooms
Bedrooms: 4
Bathrooms: 4
Full bathrooms: 3
Partial bathrooms: 1
Rooms
Room types: Primary Bedroom, Breakfast Room, Dining Room, Kitchen, Living Room, Office, Sunroom, Utility Room, Bedroom, Game Room
Primary bedroom
Features: En Suite Bath, Sitting/Office Area
Level: First
Area: 340
Dimensions: 17 x 20
Bedroom 1
Level: Second
Area: 162.4
Width: 14
Bedroom 2
Level: Second
Area: 176
Dimensions: 11 x 16
Bedroom 3
Level: Second
Area: 132.21
Width: 11.7
Primary bathroom
Features: Skylight
Dining room
Level: First
Area: 192
Dimensions: 12 x 16
Kitchen
Level: First
Area: 383.4
Length: 18
Living room
Level: First
Area: 464
Dimensions: 16 x 29
Office
Level: First
Area: 139.15
Heating
2 or More Units Heat, Central
Cooling
Multi Units, Central Air, Ceiling Fan(s)
Appliances
Included: Gas Cooktop, Disposal, Microwave, Refrigerator, Oven
Features
Built-in Features, Ceiling 9'+, Beamed Ceilings, Crown Molding, Wet Bar
Flooring: Carpet, Ceramic Tile, Marble, Wood
Windows: Skylight(s)
Number of fireplaces: 2
Interior area
Total structure area: 5,146
Total interior livable area: 4,105 sqft
Property
Parking
Total spaces: 2
Parking features: 2 Cars Park
Features
Stories: 1
Patio & porch: Patio
Exterior features: Balcony, Lighting
Has private pool: Yes
Pool features: In Ground
Has spa: Yes
Spa features: Bath
Fencing: Brick,Wrought Iron
Lot
Size: 0.38 Acres
Dimensions: 105 x 158.05 x 105 x 158.05
Features: Dead-End Lot, Landscaped
Details
Parcel number: 00010871
Special conditions: Standard
Construction
Type & style
Home type: SingleFamily
Architectural style: French
Property subtype: Single Family Residence, Residential