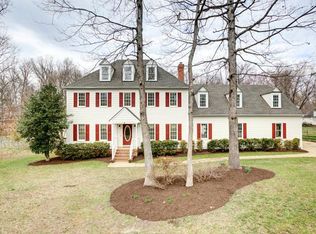
Welcome to your dream home! Nestled in the highly sought-after Roxshire neighborhood, this brick front transitional with smart home features offers an exceptional blend of modern luxury and timeless elegance. Entrance opens to a stunning 2 story foyer with a 1st level open concept design, making the flow perfect for entertaining. Boasting a spacious 4-bedroom, 2.5 bathroom layout, this home is a true masterpiece of design & craftsmanship. 2nd level, you'll find a beautiful master suite complete with his/her granite top vanities, jetted tub, glass shower, & large walk-in closet. 3 more bedrooms, hall bath, laundry room & walk up attic. Enjoy summer days on the newer Trex 2 tiered deck overlooking the fenced in yard and stunning in-ground pool. And if this doesn't have your attention yet, you will be blown away by the converted garage (theater room now) which is a movie lover's dream. Situated in the heart of Midlothian, enjoy the best of both worlds - a peaceful suburban setting with easy access to the vibrant city life of Richmond, just a short drive away! This is the house you've been searching for. Don't miss the opportunity to make this magnificent property your forever home.
Sold for $619,000
Zillow last checked:
Listing updated:
Bought with:
Chelle Bravo, 0225225578
Shaheen Ruth Martin & Fonville
Source: CVRMLS,MLS#: 2326396 Originating MLS: Central Virginia Regional MLS
Originating MLS: Central Virginia Regional MLSPrice history
| Date | Event | Price |
|---|---|---|
| 12/6/2023 | Sold | $619,000+3.2%$208/sqft |
Source:  CVRMLS #2326396 Report a problem CVRMLS #2326396 Report a problem | ||
| 11/9/2023 | Pending sale | $599,950$201/sqft |
Source: CVRMLS #2326396 Report a problem | ||
| 11/8/2023 | Price change | $599,950-4%$201/sqft |
Source: CVRMLS #2326396 Report a problem | ||
| 11/1/2023 | Listed for sale | $625,000+68.9%$210/sqft |
Source: CVRMLS #2326396 Report a problem | ||
| 2/16/2016 | Sold | $370,000-1.3%$124/sqft |
Source: CVRMLS #1529005 Report a problem | ||
| 11/20/2015 | Price change | $375,000-1.1%$126/sqft |
Source: Keller Williams - Midlothian #1529005 Report a problem | ||
| 10/31/2015 | Listed for sale | $379,000+48.6%$127/sqft |
Source: Keller Williams - Midlothian #1529005 Report a problem | ||
| 8/7/2015 | Sold | $255,000-23.8%$86/sqft |
Source: Public Record Report a problem | ||
| 8/30/2014 | Listing removed | $334,500$112/sqft |
Source: Fresh Start Realty #1407998 Report a problem | ||
| 6/27/2014 | Price change | $334,500-1.5%$112/sqft |
Source: Fresh Start Realty #1407998 Report a problem | ||
| 6/18/2014 | Price change | $339,500-1.5%$114/sqft |
Source: Fresh Start Realty #1407998 Report a problem | ||
| 6/1/2014 | Price change | $344,500-1.4%$116/sqft |
Source: Fresh Start Realty #1407998 Report a problem | ||
| 5/23/2014 | Price change | $349,500-1.4%$117/sqft |
Source: Fresh Start Realty #1407998 Report a problem | ||
| 5/3/2014 | Price change | $354,500-1.4%$119/sqft |
Source: Fresh Start Realty #1407998 Report a problem | ||
| 4/23/2014 | Price change | $359,500-1.4%$121/sqft |
Source: Fresh Start Realty #1407998 Report a problem | ||
| 4/14/2014 | Price change | $364,500-1.4%$122/sqft |
Source: Fresh Start Realty #1407998 Report a problem | ||
| 3/27/2014 | Listed for sale | $369,500+4.1%$124/sqft |
Source: Fresh Start Realty #1407998 Report a problem | ||
| 12/21/2005 | Sold | $355,000+7.6%$119/sqft |
Source: Public Record Report a problem | ||
| 2/9/2004 | Sold | $330,000+20%$111/sqft |
Source: Public Record Report a problem | ||
| 9/14/2001 | Sold | $275,000$92/sqft |
Source: Public Record Report a problem | ||
Nearby homes
Get a cash offer in 3 minutes
Find out how much your home could sell for in as little as 3 minutes with a no-obligation cash offer.
Estimated market value
$720,700
