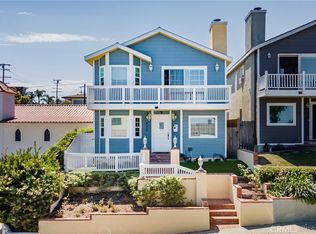
Welcome to 627 S. Meyler, a beautifully remodeled 3-bedroom, 2.5-bath home in one of San Pedro’s most desirable neighborhoods. Thoughtfully updated from top to bottom, this home blends timeless design, modern comfort, and stunning harbor views.
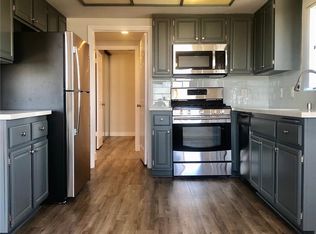
The remodeled chef’s kitchen features premium KitchenAid appliances, a 5-burner gas range, convection microwave/oven, and ultra-quiet dishwasher. Rich hardwood floors, new windows, and a new HVAC system add style and everyday comfort.
Upstairs, the spacious primary suite is a private retreat with soaring cathedral ceilings, a gas fireplace, and a private balcony showcasing harbor views. The remodeled spa-like en-suite bath features marble countertops, Graff fixtures, a Victoria & Albert soaking tub, roll-in shower, and solar-powered automatic blinds.
The upgrades continue throughout the home with remodeled kitchen and bathrooms, new water heater, updated garage door motor and track, Pella screen doors, and drip irrigation. Every major detail has been thoughtfully addressed, creating a polished, comfortable home that is ready to enjoy.
Beautifully remodeled. Harbor views. Premium upgrades. A rare San Pedro opportunity.
For sale
Listed by: Real Brokerage Technologies, I • Lee Williams • Contact: 310-400-6389
Price cut: $50K (9/10)
$1,050,000
627 S Meyler St, San Pedro, CA 90731
3beds
1,913sqft
Single Family Residence
Built in 1990
3,209 Square Feet Lot
$1,037,200 Zestimate®
$549/sqft
$-- HOA
What's special
- 66 days
- 703
- 24
Zillow last checked:
Listing updated:
Listed by:
Lee Williams DRE #01726182 310-400-6389,
Real Brokerage Technologies, I,
Laura Avila DRE #02073779 310-283-9690,
Real Brokerage Technologies
Source: CRMLS,MLS#: PV26158113 Originating MLS: California Regional MLS
Originating MLS: California Regional MLSFacts & features
Interior
Bedrooms & bathrooms
- Bedrooms: 3
- Bathrooms: 3
- Full bathrooms: 2
- 1/2 bathrooms: 1
- Main level bathrooms: 1
Rooms
- Room types: Bedroom, Family Room, Laundry, Living Room, Primary Bathroom, Primary Bedroom, Other
Primary bedroom
- Features: Primary Suite
Bedroom
- Features: All Bedrooms Up
Bathroom
- Features: Bidet, Bathroom Exhaust Fan, Bathtub, Dual Sinks, Low Flow Plumbing Fixtures, Linen Closet, Stone Counters, Soaking Tub, Separate Shower, Walk-In Shower
Kitchen
- Features: Stone Counters
Other
- Features: Walk-In Closet(s)
Heating
- Central
Cooling
- Central Air
Appliances
- Included: Dishwasher, Disposal, Gas Range, Gas Water Heater, High Efficiency Water Heater, Refrigerator, Range Hood, Water To Refrigerator, Dryer, Washer
- Laundry: Laundry Room
Features
- Balcony, Ceiling Fan(s), Cathedral Ceiling(s), Eat-in Kitchen, Stone Counters, All Bedrooms Up, Primary Suite, Walk-In Closet(s)
- Flooring: Wood
- Windows: ENERGY STAR Qualified Windows, Screens
- Has fireplace: Yes
- Fireplace features: Gas, Gas Starter, Living Room, Primary Bedroom
- Common walls with other units/homes: No Common Walls
Interior area
- Total interior livable area: 1,913 sqft
Video & virtual tour
Property
Parking
- Total spaces: 2
- Parking features: Door-Single, Garage, Garage Faces Rear, Workshop in Garage
- Garage spaces: 2
Accessibility
- Accessibility features: None
Features
- Levels: Two
- Stories: 2
- Entry location: 1
- Pool features: None
- Spa features: None
- Fencing: Average Condition,Block,Wood
- Has view: Yes
- View description: Bridge(s), City Lights, Harbor
- Has water view: Yes
- Water view: Harbor
Lot
- Size: 3,209 Square Feet
- Features: Drip Irrigation/Bubblers, Sloped Up
Details
- Parcel number: 7451033047
- Zoning: LARD1.5
- Special conditions: Standard
Construction
Type & style
- Home type: SingleFamily
- Property subtype: Single Family Residence
Materials
- Foundation: Raised
- Roof: Asbestos Shingle
Condition
- Updated/Remodeled,Turnkey
- New construction: No
- Year built: 1990
Utilities & green energy
- Sewer: Public Sewer
- Water: Public
- Utilities for property: Cable Available, Electricity Connected, Natural Gas Connected, Phone Available, Sewer Connected, Water Connected
Community & HOA
Community
- Features: Park, Storm Drain(s), Street Lights, Sidewalks
Location
- Region: San Pedro
Financial & listing details
- Price per square foot: $549/sqft
- Tax assessed value: $415,421
- Date on market: 7/27/2026
- Cumulative days on market: 66 days
- Listing terms: Cash to New Loan
- Road surface type: Paved
Estimated market value
$1,037,200
$985,000 - $1.09M
$4,032/mo
Price history
| Date | Event | Price |
|---|---|---|
| 9/10/2026 | Price change | $1,050,000-4.5%$549/sqft |
Source:  CRMLS #PV26158113 Report a problem CRMLS #PV26158113 Report a problem | ||
| 7/27/2026 | Listed for sale | $1,100,000+315.1%$575/sqft |
Source: CRMLS #PV26158113 Report a problem | ||
| 1/13/2000 | Sold | $265,000$139/sqft |
Source: Public Record Report a problem | ||
Public tax history
| Year | Property taxes | Tax assessment |
|---|---|---|
| 2026 | -- | $415,421 +2% |
| 2025 | $5,293 +2.6% | $407,277 +2% |
| 2024 | $5,160 +1.8% | $399,292 +2% |
| 2023 | $5,071 +5.1% | $391,464 +2% |
| 2022 | $4,826 +1.3% | $383,789 +2% |
| 2021 | $4,764 -0.7% | $376,265 +1% |
| 2020 | $4,799 | $372,408 +2% |
| 2019 | $4,799 +5.8% | $365,107 +2% |
| 2018 | $4,537 | $357,949 +2% |
| 2017 | $4,537 +0.2% | $350,931 +2% |
| 2016 | $4,526 +2.1% | $344,051 +1.5% |
| 2015 | $4,434 +1.4% | $338,884 +2% |
| 2014 | $4,371 | $332,247 +2.5% |
| 2012 | -- | $324,263 +2% |
| 2011 | -- | $317,905 +0.8% |
| 2010 | -- | $315,530 -0.2% |
| 2009 | -- | $316,280 +2% |
| 2008 | -- | $310,079 +2% |
| 2007 | -- | $304,000 +2% |
| 2006 | -- | $298,040 |
| 2005 | -- | $298,040 +4% |
| 2004 | -- | $286,469 +1.9% |
| 2003 | -- | $281,220 +2% |
| 2002 | -- | $275,706 +10.3% |
| 2000 | -- | $250,000 |
Find assessor info on the county website
Monthly payment
Est. payment
Payment breakdown
Explore the cost of this home by adjusting the details. Changes won't be saved.Climate risks
Neighborhood: San Pedro
Similar homes
- $1,135,0004 bd2 ba1.7k sqft1311 N Meyler St, San Pedro, CA 90731For Sale
 MLS ID #DW26195950, Maria Fernandez, Sunrise Realty & Home Loan. CRMLS
 - $999,0002 bd2 ba1.1k sqft1227 W 17th St, San Pedro, CA 90731For Sale
 MLS ID #SB26192531, Gary Krill, Compass. CRMLS
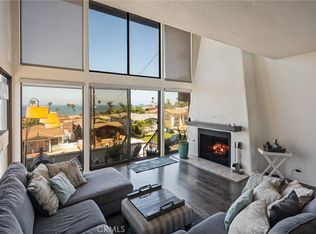
 - $1,190,0004 bd3 ba2.2k sqft3513 S Kerckhoff Ave, San Pedro, CA 90731For Sale
 MLS ID #PV26144550, Lee Williams, Real Brokerage Technologies, I. CRMLS
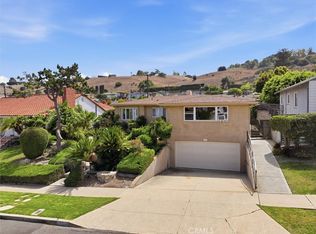
 - $1,275,0004 bd3 ba2.2k sqft1027 S Malgren Ave, San Pedro, CA 90732For Sale
 MLS ID #SB26123842, Teresa Volman, Estate Properties. CRMLS
