Complete renovation inside and out! New windows / hvac / 2 kitchens / 2 baths / carpet / paint / flooring / ss appliances / new driveway / landscaping / siding / roof / gutters. All new and move in ready. Nicely remodeled.
Active
$379,000
21309 Robin Rd, Harvard, IL 60033
3beds
2,000sqft
Single Family Residence
Built in 1965
0.57 Acres Lot
$-- Zestimate®
$190/sqft
$-- HOA
What's special
New windowsNew driveway
- --
- 347
- views
- 14
- saves
Zillow last checked:
Listing updated:
Listed by:
Marc Hathaway 815-770-0157,
Complete Realty & Prop Management
Source: MRED as distributed by MLS GRID,MLS#: 12780437
Facts & features
Interior
Bedrooms & bathrooms
- Bedrooms: 3
- Bathrooms: 2
- Full bathrooms: 2
Rooms
- Room types: Kitchen
Primary bedroom
- Features: Flooring (Carpet)
- Level: Main
- Area: 168 Square Feet
- Dimensions: 12X14
Bedroom 2
- Features: Flooring (Carpet)
- Level: Main
- Area: 144 Square Feet
- Dimensions: 12X12
Bedroom 3
- Features: Flooring (Carpet)
- Level: Main
- Area: 144 Square Feet
- Dimensions: 12X12
Dining room
- Features: Flooring (Vinyl)
- Level: Main
- Area: 100 Square Feet
- Dimensions: 10X10
Family room
- Features: Flooring (Vinyl)
- Level: Lower
- Area: 375 Square Feet
- Dimensions: 15X25
Kitchen
- Features: Flooring (Vinyl)
- Level: Main
- Area: 200 Square Feet
- Dimensions: 10X20
Kitchen 2nd
- Features: Flooring (Vinyl)
- Level: Lower
- Area: 120 Square Feet
- Dimensions: 10X12
Living room
- Features: Flooring (Carpet)
- Level: Main
- Area: 240 Square Feet
- Dimensions: 12X20
Heating
- Natural Gas
Cooling
- Central Air
Features
- Basement: Finished,Walk-Out Access
- Number of fireplaces: 1
- Fireplace features: Basement
Interior area
- Total structure area: 0
- Total interior livable area: 2,000 sqft
Property
Parking
- Total spaces: 2
- Parking features: Yes, Attached, Garage
- Attached garage spaces: 2
Accessibility
- Accessibility features: No Disability Access
Features
- Stories: 1
Lot
- Size: 0.57 Acres
- Dimensions: 100x250
Details
- Parcel number: 0611278003
- Special conditions: None
Construction
Type & style
- Home type: SingleFamily
- Property subtype: Single Family Residence
Materials
- Vinyl Siding
Condition
- New construction: No
- Year built: 1965
- Major remodel year: 2026
Utilities & green energy
- Sewer: Septic Tank
- Water: Well
Community & HOA
HOA
- Services included: None
Location
- Region: Harvard
Financial & listing details
- Price per square foot: $190/sqft
- Tax assessed value: $176,007
- Annual tax amount: $3,501
- Date on market: 10/8/2026
- Ownership: Fee Simple
Estimated market value
Not available
Estimated sales range
Not available
Not available
Price history
| Date | Event | Price |
|---|---|---|
| 10/8/2026 | Listed for sale | $379,000+176.6%$190/sqft |
Source:  MRED as distributed by MLS GRID #12780437 Report a problem | ||
| 3/27/2025 | Sold | $137,000+16.6%$69/sqft |
Source: Public Record Report a problem | ||
| 11/5/2013 | Sold | $117,500$59/sqft |
Source: MRED as distributed by MLS GRID #08379697 Report a problem | ||
Public tax history
| Year | Property taxes | Tax assessment |
|---|---|---|
| 2025 | $3,501 +2.8% | $58,669 +5.7% |
| 2024 | $3,406 +1.9% | $55,515 +8.4% |
| 2023 | $3,341 -3.3% | $51,217 +4.3% |
| 2022 | $3,455 +3.4% | $49,110 +5.8% |
| 2021 | $3,341 +2.6% | $46,414 +5% |
| 2020 | $3,258 | $44,212 +3.1% |
| 2019 | -- | $42,886 |
| 2018 | $3,345 +5.4% | $42,886 +10.7% |
| 2017 | $3,172 -0.8% | $38,744 +1.1% |
| 2016 | $3,199 | $38,331 -21.7% |
| 2013 | $3,199 | $48,977 -14.1% |
| 2011 | -- | $57,014 -1.2% |
| 2010 | -- | $57,724 -8.3% |
| 2009 | -- | $62,956 -1.8% |
| 2008 | -- | $64,110 +4.1% |
| 2006 | -- | $61,591 +4.8% |
| 2005 | $2,564 -0.3% | $58,748 +7.3% |
| 2004 | $2,571 -13% | $54,766 +7.1% |
| 2003 | $2,955 +0.8% | $51,135 +2.2% |
| 2002 | $2,930 +2.6% | $50,015 +4.4% |
| 2001 | $2,857 +13.2% | $47,912 -1% |
| 2000 | $2,523 | $48,396 |
Find assessor info on the county website
Monthly payment
Est. payment
Payment breakdown
Explore the cost of this home by adjusting the details. Changes won't be saved.Climate risks
Neighborhood: 60033
Nearby schools
Schools provided by the listing agent
- District: 50
Source: MRED as distributed by MLS GRID. This data may not be complete. We recommend contacting the local school district to confirm school assignments for this home.
Similar homes
- $419,9005 bd2 ba1.9k sqft7715 N Us Highway 14, Harvard, IL 60033New
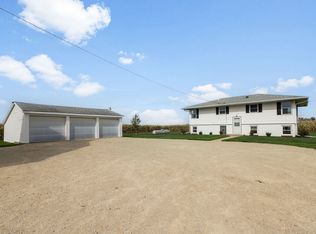 MLS ID #12786526, Clancy Green, Berkshire Hathaway HomeServices Starck Real Estate. MRED as distributed by MLS GRID
- $339,9004 bd3 ba2.2k sqft515 Meadow Ln, Harvard, IL 60033Active
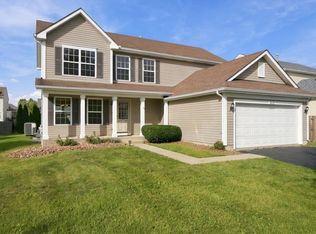 MLS ID #12780886, Arturo Flores, eXp Realty. MRED as distributed by MLS GRID
- $249,9003 bd2 ba1.5k sqft603 W Brown St, Harvard, IL 60033New
 MLS ID #12788066, Joseph Vargas, Realty of America, LLC. MRED as distributed by MLS GRID
- $440,0004 bd2 ba2k sqft15036 Durkee Rd, Harvard, IL 60033Active
 MLS ID #12631261, Mary Vallely, GRI, Baird & Warner. MRED as distributed by MLS GRID
