Skip main navigation
Sold for $1,349,000
  • $1,349,000

    21-31 25th Road, Astoria, NY 11102

    4beds
    2,032sqft
    Duplex, Multi Family
    Built in 1925
    -- sqft lot
    $1,349,200 Zestimate®
    $664/sqft
    $3,840 Estimated rent

    Home value

    $1,349,200

    $1.24M - $1.47M

    $3,840/mo

    Zestimate® history
    Loading
    Loading...

    Owner options

    List your home for rent

    $3,840/mo

    Rent Zestimate®

    Find your next renter with Zillow Rental Manager. Plus, with online applications, you can quickly screen prospective tenants – for free.

    Learn more

    $3,840/mo

    Rent Zestimate®

    Refinance and save

    $8,586/mo

    Est. payment

    Refinancing to a lower rate could help reduce your monthly payments and save thousands over the life of the loan.

    See today's rates

    $8,586/mo

    Est. payment

    Explore your selling options

    Work with a Zillow partner agent

    Leverage their expertise and Zillow's premium Showcase listings to get your home seen by more buyers.

    Get started

    List with your own agent

    Get your home in front of millions of buyers by listing it on Zillow.

    Learn how to do it

    Sell it yourself

    Take full control of how buyers see your home on Zillow by listing For Sale by Owner (FSBO).

    List your home

    What's special

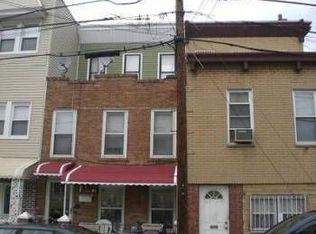
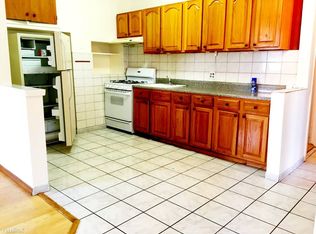
    Fully Renovated 2-Family Brick Home in Astoria Park Neighborhood This beautiful home offers a flexible layout, private outdoor space, and excellent potential for both the owner occupant and the savvy investor. DUPLEX The first and second floors of the home are set up as a 3 bedroom / 2 bathroom duplex. Enter into a bright sun-filled living room with white-washed exposed brick. The dining room has custom-built wall to wall shelves, cool recessed halogen lighting and brushed metal light fixtures. The open floor plan flows into a an eat-in kitchen. The kitchen, with stainless steel appliances has matching brushed metal finishes. An abundance of cabinets include a dedicated pantry and additional space under the eat-at island that doubles as extra-counter space. The backyard can be accessed from the kitchen allowing for easy outdoor entertaining. This first floor has a bathroom with a stand-in shower in cool white tones and brushed metal finishes. The second floor of the duplex is accessed via hardwood stairs with custom design cast-iron banister. Three spacious bedrooms and a spa-inspired bathroom with double-sink vanity and waterfall/jet shower/bath complete the living quarters of this thoughtfully designed duplex. 3rd FLOOR APARTMENT A bright eat-in kitchen/living room with open floor plan maximizes space and utility. The bedroom offers custom built storage and desk/office space. The large bathroom equipped with a waterfall/jet shower/bath is designed with relaxation in mind. LOCATION This lovely home is nestled in the Astoria Park area • 8 minutes from the Astoria Boulevard N/W subway station • a short walk to neighborhood restaurants, cafes, shopping, schools, and everyday conveniences This home presents a rare opportunity to own a two-family brick home with a private backyard in one of Astoria’s most iconic neighborhoods. Lot Size 17 x 80 | Bldg Size 16 x 35 | Taxes: $6,654 | Zoning: R5B

    Zillow last checked:

    Listing updated:

    Listed by:

    Carmela Vlacich 718-932-3800,

    Carmela Homes Corp 718-932-3800,

    Daniela Vlacich 718-932-3800,

    Carmela Homes Corp

    Bought with:

    Non Member-MLS

    Buyer Representation Office

    Source: OneKey® MLS as distributed by MLS GRID,MLS#: 1034812MLS Logo

    Facts & features

    Interior

    Bedrooms & bathrooms
    • Bedrooms: 4
    • Bathrooms: 3
    • Full bathrooms: 3
    Heating
    • Baseboard, Natural Gas
    Cooling
    • None
    Features
    • First Floor Full Bath, Eat-in Kitchen, Formal Dining, Kitchen Island, Open Floorplan, Storage
    • Attic: None
    Interior area
    • Total structure area: 2,032
    • Total interior livable area: 2,032 sqft

    Property

    Parking
    • Parking features: None
    Features
    • Patio & porch: Covered, Porch
    • Exterior features: Awning(s)
    • Fencing: Back Yard,Front Yard
    Lot
    • Size: 1,332 Square Feet
    • Features: Back Yard, Near Shops
    Details
    • Parcel number: 008830002
    • Special conditions: None

    Construction

    Type & style
    • Home type: MultiFamily
    • Property subtype: Duplex, Multi Family
    • Attached to another structure: Yes
    Materials
    • Brick
    Condition
    • Actual
    • Year built: 1925

    Utilities & green energy

    • Gas: Separate Gas Meters: 2
    • Sewer: Public Sewer
    • Water: Public
    • Utilities for property: Cable Available, Electricity Available, Natural Gas Available, Sewer Connected, Trash Collection Public, Water Available, Water Connected

    Community & HOA

    Location
    • Region: Astoria

    Financial & listing details

    • Price per square foot: $664/sqft
    • Tax assessed value: $1,495,000
    • Annual tax amount: $6,426
    • Date on market: 8/4/2026
    • Cumulative days on market: 56 days
    • Listing agreement: Exclusive Right To Sell
    • Electric utility on property: Yes

    Price history

    DateEventPrice
    11/12/2026Sold$1,349,000$664/sqft
    Source: OneKey® MLS as distributed by MLS GRID #1034812 Report a problem
    10/13/2026Contingent$1,349,000$664/sqft
    Source: StreetEasy #S1840991 Report a problem
    10/13/2026Pending sale$1,349,000$664/sqft
    Source: OneKey® MLS as distributed by MLS GRID #1034812 Report a problem
    9/22/2026Price change$1,349,000-3.6%$664/sqft
    Source: OneKey® MLS as distributed by MLS GRID #1034812 Report a problem
    8/4/2026Listed for sale$1,399,000+166.5%$688/sqft
    Source: OneKey® MLS as distributed by MLS GRID #1034812 Report a problem
    9/17/2010Sold$525,000-23.1%$258/sqft
    Source: Public Record Report a problem
    5/23/2009Listing removed$682,500$336/sqft
    Source: HotPads.com Report a problem
    4/26/2009Listed for sale$682,500$336/sqft
    Source: HotPads.com Report a problem

    Public tax history

    YearProperty taxesTax assessment
    2025-- $89,700 +1%
    2024-- $88,800 +2.6%
    2023-- $86,580 -4.8%
    2022-- $90,960 +7.4%
    2021-- $84,660 +14.6%
    2020$5,783 +5.9%$73,860 -2.1%
    2019$5,460 +7.1%$75,420 +209.6%
    2018$5,097 +7.4%$24,364 +4.6%
    2017$4,747 +2%$23,288
    2016$4,655 $23,288 +2.3%
    2015$4,655 +75.7%$22,767 +5.9%
    2014$2,650 $21,496 +5.9%
    2013-- $20,304 +4.6%
    2012-- $19,407
    2011-- $19,407 +2.3%
    2010-- $18,973 +5.9%
    2009-- $17,914 +5.9%
    2008-- $16,920
    Find assessor info on the county website

    Neighborhood: Astoria

    Nearby schools

    GreatSchools rating
    Schools provided by the listing agent
    • Elementary: Ps 17 Henry David Thoreau
    • Middle: Albert Shanker Sch-Visual/Perf Arts
    • High: Long Island City High School

    Source: OneKey® MLS as distributed by MLS GRID. This data may not be complete. We recommend contacting the local school district to confirm school assignments for this home.