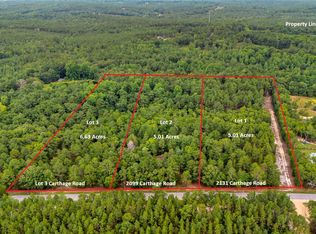
NO HOA, NO CITY TAXES, AND NO DEED RESTRICTIONS! Enjoy peaceful country living on a beautiful 5-acre wooded lot with a 20' x 20' detached garage/workshop at 2131 Carthage Road. This brand-new 'Lindie' ranch-style home features a beautiful sunroom and offers 2,042 heated square feet with three bedrooms, two full bathrooms, a flex/office space, and a spacious two-car attached garage. The thoughtfully designed single-story floor plan includes comfortable living spaces, a bright sunroom, and a covered rear porch overlooking the private wooded setting. The detached garage provides additional space for vehicles, storage, a workshop, or recreational equipment. This property offers the space, privacy, and flexibility you have been looking for! Scheduled to be completed by mid October 2026.
Under contract
$525,000
2131 Carthage Road, West End, NC 27376
3beds
2,042sqft
Single Family Residence
Built in 2026
5.01 Acres Lot
$523,800 Zestimate®
$257/sqft
$-- HOA
What's special
Beautiful sunroomBright sunroomComfortable living spacesSpacious two-car attached garageThree bedrooms
- 24 days
- 33
- 0
Likely to sell faster than
Zillow last checked:
Listing updated:
Listed by:
Justin Mace 910-690-9561,
Carolina Property Sales,
Pete C Mace 910-639-2882,
Carolina Property Sales
Source: Hive MLS,MLS#: 100592984 Originating MLS: Mid Carolina Regional MLS
Originating MLS: Mid Carolina Regional MLSFacts & features
Interior
Bedrooms & bathrooms
- Bedrooms: 3
- Bathrooms: 2
- Full bathrooms: 2
Rooms
- Room types: Master Bedroom
Primary bedroom
- Level: Main
Heating
- Electric, Heat Pump
Cooling
- Central Air
Appliances
- Included: Built-In Microwave, Dishwasher, Electric Range
Features
- Master Downstairs, Walk-in Closet(s), High Ceilings, Entrance Foyer, Kitchen Island, Ceiling Fan(s), Eat-in Kitchen, Gas Log, Walk-In Closet(s)
- Flooring: LVT/LVP, Carpet, Laminate, Tile
- Number of fireplaces: 1
- Fireplace features: Gas Log
Interior area
- Total structure area: 2,042
- Total interior livable area: 2,042 sqft
Property
Parking
- Total spaces: 4
- Parking features: Garage Faces Side, Gravel, Concrete
- Attached garage spaces: 4
Features
- Levels: One
- Patio & porch: Covered, Rear Porch
- Fencing: None
- View description: None
- Frontage type: See Remarks
Lot
- Size: 5.01 Acres
- Features: Wooded
Details
- Additional structures: Second Garage, Workshop
- Parcel number: 20010412
- Zoning: RA
- Special conditions: Standard
Construction
Type & style
- Home type: SingleFamily
- Property subtype: Single Family Residence
Materials
- Vinyl Siding, Wood Frame
- Foundation: Slab
- Roof: Architectural Shingle
Condition
- New construction: Yes
- Year built: 2026
Details
- Warranty included: Yes
Utilities & green energy
- Sewer: Septic Tank
- Utilities for property: Water Connected
Community & HOA
Community
- Subdivision: Not In Subdivision
HOA
- Has HOA: No
Location
- Region: West End
Financial & listing details
- Price per square foot: $257/sqft
- Tax assessed value: $95,260
- Annual tax amount: $414
- Date on market: 7/31/2026
- Cumulative days on market: 24 days
- Listing agreement: Exclusive Right To Sell
- Listing terms: Build to Suit,Cash,Conventional,FHA,USDA Loan,VA Loan
Estimated market value
$523,800
$498,000 - $550,000
$2,520/mo
Price history
| Date | Event | Price |
|---|---|---|
| 8/8/2026 | Contingent | $525,000$257/sqft |
Source:  Hive MLS #100592984 Report a problem Hive MLS #100592984 Report a problem | ||
| 7/31/2026 | Listed for sale | $525,000+250%$257/sqft |
Source: Hive MLS #100592984 Report a problem | ||
| 3/3/2026 | Sold | $150,000$73/sqft |
Source: Public Record Report a problem | ||
Public tax history
| Year | Property taxes | Tax assessment |
|---|---|---|
| 2024 | $414 -4.4% | $95,260 |
| 2023 | $433 +27.5% | $95,260 +38.1% |
| 2022 | $340 -3.8% | $69,000 +27.8% |
| 2021 | $354 +1.6% | $53,970 |
| 2020 | $348 | $53,970 |
| 2019 | $348 | $53,970 +8.7% |
| 2018 | $348 +20.9% | $49,660 |
| 2017 | $288 | $49,660 |
| 2015 | $288 +2.7% | $49,660 -19.7% |
| 2014 | $281 -18.3% | $61,850 |
| 2013 | $343 | $61,850 |
| 2012 | -- | $61,850 |
| 2011 | -- | $61,850 |
| 2010 | -- | $61,850 |
| 2009 | -- | $61,850 |
| 2008 | -- | $61,850 |
| 2007 | -- | $61,850 +64.1% |
| 2005 | -- | $37,690 |
Find assessor info on the county website
Monthly payment
Est. payment
Payment breakdown
Explore the cost of this home by adjusting the details. Changes won't be saved.Climate risks
Neighborhood: 27376
Nearby schools
Schools provided by the listing agent
- Elementary: West End Elementary
- Middle: West Pine Middle
- High: Pinecrest High
Source: Hive MLS. This data may not be complete. We recommend contacting the local school district to confirm school assignments for this home.
Similar homes
- $499,9994 bd3 ba2.4k sqft2411 Murdocksville Road, West End, NC 27376New Construction

 MLS ID #100562716, Lee Ann Graham, Coldwell Banker Advantage-Southern Pines. Hive MLS
 - $555,0004 bd3 ba2.8k sqft2013 Pewter Drive, West End, NC 27376New Construction
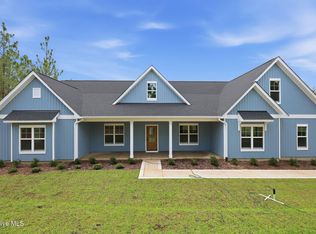 MLS ID #100578464, Justin Mace, Carolina Property Sales. Hive MLS
 - $490,0003 bd3 ba2.6k sqft234 Longleaf Drive, West End, NC 27376For Sale
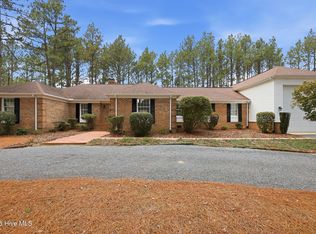 MLS ID #100591171, Chad E Higby, ChadHigby.com, LLC. Hive MLS
 - $450,0004 bd3 ba2.4k sqft5008 Arcadia Way, West End, NC 27376New Construction
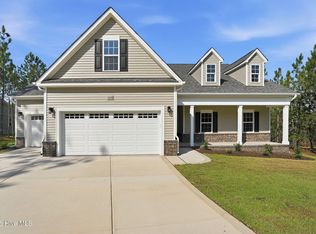 MLS ID #100572934, Justin Mace, Carolina Property Sales. Hive MLS
 - $459,0004 bd3 ba2.3k sqft1021 Ivory Lane, West End, NC 27376New ConstructionMLS ID #100530921, Justin Mace, Carolina Property Sales. Hive MLS
- $450,0004 bd3 ba2.5k sqft1013 Ivory Lane, West End, NC 27376New ConstructionMLS ID #100548653, Justin Mace, Carolina Property Sales. Hive MLS
- $440,9004 bd3 ba2k sqft2403 Murdocksville Road, West End, NC 27376New ConstructionMLS ID #100562714, Lee Ann Graham, Coldwell Banker Advantage-Southern Pines. Hive MLS
- $459,9004 bd3 ba2.5k sqft104 Tiverton Court, Seven Lakes, NC 27376New ConstructionMLS ID #100558953, Katherine Brooke Pfeiffer, Carolina Property Sales. Hive MLS
- $515,0003 bd3 ba2.5k sqft2175 Niagara Carthage Road, Carthage, NC 28327For SaleMLS ID #100581303, The Mark Gentry Team, The Gentry Team. Hive MLS
- $649,0003 bd4 ba3k sqft103 Pittman Road, West End, NC 27376New ConstructionMLS ID #100603011, The Mark Gentry Team, The Gentry Team. Hive MLS
- $539,0004 bd3 ba2.3k sqft120 Drumar Court, Southern Pines, NC 28387New ConstructionMLS ID #100607736, Justin Mace, Carolina Property Sales. Hive MLS
- $659,0004 bd4 ba2.5k sqft110 Lawrence Overlook, Seven Lakes, NC 27376New ConstructionMLS ID #100584160, Carlton "Pete" Garner, Fore Properties. Hive MLS
- $717,9994 bd3 ba2.5k sqft198 Banbridge Drive, Seven Lakes, NC 27376New ConstructionMLS ID #100604222, Jennifer M Ritchie, Everything Pines Partners LLC. Hive MLS
- $539,9004 bd3 ba2.4k sqft170 Spring Lake Drive, Pinehurst, NC 28374New ConstructionMLS ID #100593609, Maria Shahvari, Coldwell Banker Advantage-Southern Pines. Hive MLS
- $510,9964 bd3 ba2.4k sqft430 Hyland Hills Road, Southern Pines, NC 28387New ConstructionMLS ID #100583907, Jennifer M Ritchie, Everything Pines Partners LLC. Hive MLS
- $575,0003 bd3 ba2.5k sqft12 Lavender Drive, Whispering Pines, NC 28327For SaleMLS ID #100576305, Timothy J Venjohn, Rhodes and Co LLC. Hive MLS
- $694,0004 bd4 ba2.9k sqft142 Parkwood Court, Seven Lakes, NC 27376New ConstructionMLS ID #100581499, Stewart Thomas, Nexthome In The Pines. Hive MLS
- $549,0004 bd5 ba2.9k sqft268 Juniper Creek Boulevard, Pinehurst, NC 28374For SaleMLS ID #100526474, Teresa T Wolf, ERA Strother RE #5. Hive MLS
- $398,0004 bd2 ba2.2k sqft400 Eagle Springs Road, Eagle Springs, NC 27242For SaleMLS ID #100579153, Wendy Ehlers, Everything Pines Partners LLC. Hive MLS
