Built in 2023, this home offers 3 bedrooms, 2.5 bathrooms, and a spacious primary suite featuring a private ensuite and a generously sized closet. The kitchen boasts granite countertops, backsplash and stainless steel appliances. Enjoy the flexibility of a separate dining room that can be customized to fit your needs, plus a convenient breakfast nook. The second-floor laundry room adds everyday convenience. Additional highlights include a covered front patio, an attached 2-car garage and easy access to shopping, dining and major highways, including I-40. Property is being sold AS-IS. Third party requires a 5-day marketing period before executing any offer. Please submit your highest and best offer only. This sale requires the approval of a third party. The list price is based on the third party’s appraisal value. NO Blind bids will be accepted. Appointments for viewing are thru Showing time.
For sale
$335,000
2131 Lacy Farm Rd, Graham, NC 27253
3beds
1,906sqft
Stick/Site Built, Residential, Single Family Residence
Built in 2023
0.15 Acres Lot
$310,300 Zestimate®
$--/sqft
$64/mo HOA
What's special
Covered front patioBreakfast nookSecond-floor laundry roomSpacious primary suiteGenerously sized closetPrivate ensuiteSeparate dining room
- 1 day
- 50
- 0
Zillow last checked:
Listing updated:
Listed by:
Melissa Warner 631-707-4533,
Keller Williams One
Source: Triad MLS,MLS#: 1240547
Facts & features
Interior
Bedrooms & bathrooms
- Bedrooms: 3
- Bathrooms: 3
- Full bathrooms: 2
- 1/2 bathrooms: 1
- Main level bathrooms: 1
Primary bedroom
- Level: Second
- Dimensions: 18.33 x 18.08
Bedroom 2
- Level: Second
- Dimensions: 10.33 x 13.25
Bedroom 3
- Level: Second
- Dimensions: 10.33 x 13.08
Breakfast
- Level: Main
- Dimensions: 13.92 x 7.42
Dining room
- Level: Main
- Dimensions: 12 x 14.42
Kitchen
- Level: Main
- Dimensions: 13.92 x 10.75
Laundry
- Level: Second
- Dimensions: 6 x 7.67
Living room
- Level: Main
- Dimensions: 19.17 x 14.42
Heating
- Heat Pump, Electric
Cooling
- Central Air
Appliances
- Included: Microwave, Dishwasher, Free-Standing Range, Electric Water Heater
- Laundry: Laundry Room
Features
- Kitchen Island, Separate Shower
- Flooring: Carpet, Vinyl
- Has basement: No
- Attic: Pull Down Stairs
- Has fireplace: No
Interior area
- Total structure area: 1,906
- Total interior livable area: 1,906 sqft
- Finished area above ground: 1,906
Property
Parking
- Total spaces: 2
- Parking features: Driveway, Garage, Garage Door Opener, Attached
- Attached garage spaces: 2
- Has uncovered spaces: Yes
Features
- Levels: Two
- Stories: 2
- Pool features: None
- Fencing: None
Lot
- Size: 0.15 Acres
- Features: Level, Not in Flood Zone, Flat
Details
- Parcel number: 178989
- Zoning: RES
- Special conditions: Short Sale
Construction
Type & style
- Home type: SingleFamily
- Property subtype: Stick/Site Built, Residential, Single Family Residence
Materials
- Stone, Vinyl Siding
- Foundation: Slab
Condition
- Year built: 2023
Utilities & green energy
- Sewer: Public Sewer
- Water: Public
Community & HOA
Community
- Subdivision: Lacy Farm
HOA
- Has HOA: Yes
- HOA fee: $64 monthly
Location
- Region: Graham
Financial & listing details
- Tax assessed value: $299,003
- Annual tax amount: $1,477
- Date on market: 10/29/2026
- Listing agreement: Exclusive Right To Sell
- Listing terms: Cash,Conventional,FHA,VA Loan
- Exclusions: Tv Brackets And Basketball Hoop
Estimated market value
$310,300
$295,000 - $326,000
Not available
Price history
| Date | Event | Price |
|---|---|---|
| 10/29/2026 | Listed for sale | $335,000+6.3% |
Source:  Triad MLS #1240547 Report a problem | ||
| 6/29/2023 | Sold | $315,000$165/sqft |
Source: Public Record Report a problem | ||
Public tax history
| Year | Property taxes | Tax assessment |
|---|---|---|
| 2025 | $1,477 +5.3% | $299,003 |
| 2024 | $1,402 +982% | $299,003 +896.7% |
| 2023 | $130 | $30,000 |
Find assessor info on the county website
Monthly payment
Est. payment
Payment breakdown
Explore the cost of this home by adjusting the details. Changes won't be saved.Climate risks
Neighborhood: 27253
Nearby schools
Schools provided by the listing agent
- Elementary: E.M. Holt
- Middle: Southern
- High: Southern
Source: Triad MLS. This data may not be complete. We recommend contacting the local school district to confirm school assignments for this home.

Similar homes
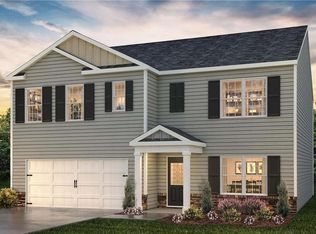
- $329,5003 bd3 ba2k sqft2408 Chartwell Ln, Graham, NC 27253For Sale

 MLS ID #1237998, Mitchell Mullis. Triad MLS
- $382,0003 bd2 ba1.8k sqft2575 Lacy Holt Rd, Graham, NC 27253For Sale
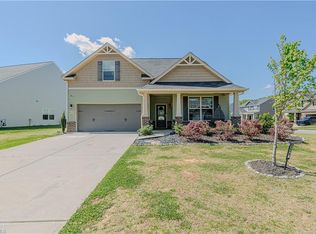 MLS ID #1217081, Trent Oakley. Triad MLS
- $349,9904 bd3 ba1.9k sqft1980 Palmer Dr, Graham, NC 27253New Construction
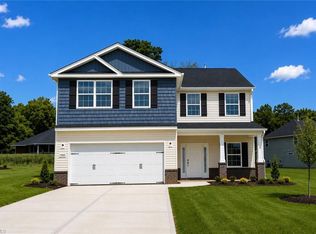 Triad MLS
- $369,9003 bd3 ba2.5k sqft2586 Lacy Holt Rd, Graham, NC 27253For Sale
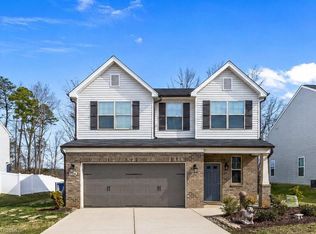 MLS ID #1211196, Nicole Sudol. Triad MLS
- $375,0003 bd3 ba2.6k sqft1009 Haynoke Dr, Graham, NC 27253For SaleMLS ID #1225487, Dania Jackson. Triad MLS
- $465,5003 bd3 ba2.2k sqft3113 Cullens Dr, Graham, NC 27253New ConstructionTriad MLS
- $307,9903 bd2 ba1.4k sqft862 Hanford Landing Dr, Graham, NC 27253New ConstructionTriad MLS
- $464,8003 bd2 ba2.2k sqft3117 Cullens Dr, Graham, NC 27253New ConstructionTriad MLS
- $451,9003 bd2 ba2.1k sqft3109 Cullens Dr, Graham, NC 27253New ConstructionTriad MLS
- $289,5003 bd3 ba1.4k sqft207 E Parker St, Graham, NC 27253New ConstructionMLS ID #1237619, Mtende Roll. Triad MLS
- $329,0004 bd3 ba2.2k sqft4176 Northrop Dr, Haw River, NC 27258For SaleMLS ID #1235707, Rachel Zamorski. Triad MLS
- $359,9004 bd2 ba1.7k sqft664 Starfall Rd, Graham, NC 27253For SaleMLS ID #1236054, Kevin Crespo. Triad MLS
- $319,0003 bd2 ba1.3k sqft2605 Cedar Top Ct, Snow Camp, NC 27349For SaleMLS ID #1239373, Kyla Helsley. Triad MLS
- $378,9005 bd3 ba2.5k sqft1197 Green Vista Way, Graham, NC 27253For SaleMLS ID #1229661, Ashley Lancaster. Triad MLS
- $325,0003 bd3 ba1.9k sqft4045 Dunkirk Dr, Burlington, NC 27215For SaleMLS ID #1238520, Kristy Smith. Triad MLS
- $344,9004 bd3 ba2.1k sqft3122 Mallory Dr, Haw River, NC 27258For SaleMLS ID #1225356, Stephen Satterfield. Triad MLS
- $285,0004 bd2 ba1.8k sqft1008 Gold Cir, Mebane, NC 27302For SaleMLS ID #1240376, Daniel Sprouse. Triad MLS
- $415,0004 bd3 ba2.6k sqft1030 Broadlands Way, Graham, NC 27253For SaleMLS ID #1235249, Kelly Ramirez. Triad MLS
- $429,9003 bd3 ba2.3k sqft5345 Salem Woods Dr, Graham, NC 27253For SaleMLS ID #1237897, Laura Verouden. Triad MLS
- $340,0004 bd2 ba1.8k sqft1416 Stone Gables Dr, Elon, NC 27244For SaleMLS ID #1233689, Carol Howard. Triad MLS
