Skip main navigation
Sold for $4,800,000
  • Listed by: Stark Realty, Inc • Michele Dougherty • 805-432-8260
    Bought with: Coldwell Banker Realty
    $4,800,000

    2131 Ravoli Dr, Oxnard, CA 93035

    5beds
    5,069sqft
    Single Family Residence
    Built in 1971
    7,103 Square Feet Lot
    $4,836,600 Zestimate®
    $947/sqft
    $7,770 Estimated rent

    Home value

    $4,836,600

    $4.59M - $5.08M

    $7,770/mo

    Zestimate® history
    Loading
    Loading...

    Owner options

    List your home for rent

    $7,770/mo

    Rent Zestimate®

    Find your next renter with Zillow Rental Manager. Plus, with online applications, you can quickly screen prospective tenants – for free.

    Learn more

    $7,770/mo

    Rent Zestimate®

    Refinance and save

    $30,798/mo

    Est. payment

    Refinancing to a lower rate could help reduce your monthly payments and save thousands over the life of the loan.

    See today's rates

    $30,798/mo

    Est. payment

    Explore your selling options

    Work with a Zillow partner agent

    Leverage their expertise and Zillow's premium Showcase listings to get your home seen by more buyers.

    Get started

    List with your own agent

    Get your home in front of millions of buyers by listing it on Zillow.

    Learn how to do it

    Sell it yourself

    Take full control of how buyers see your home on Zillow by listing For Sale by Owner (FSBO).

    List your home

    What's special

    Waterfront residenceDramatic stacked-stone fireplaceStunning floating wood staircaseSerene courtyard entryEndless water viewsPremier corner point lotWalk-in wine room
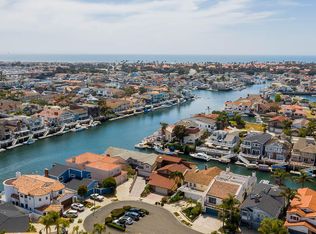
    One of the most stunning homes in the Marina with endless water views! Perfectly positioned on a premier corner point lot along a highly desirable secondary wide channel, this extraordinary waterfront residence offers two expansive boat easements (approx. 130' & 85') ready to accommodate your yacht and all your water toys. A rare opportunity to own a truly one-of-a-kind 5-bedroom, 6-bath luxury waterfront estate with top-tier amenities throughout. Privately tucked at the end of a cul-de-sac with a deep driveway for additional parking, the home welcomes you through a serene courtyard entry into a seamless blend of coastal sophistication and indoor-outdoor living. Impeccable craftsmanship is showcased in the walnut-stained custom cabinetry, floating shelves, and gorgeous white oak flooring. The first level is designed for grand-scale entertaining, featuring open-spacious living room, a dramatic stacked-stone fireplace, and a designer wet bar complete with quartzite countertops, illuminated cabinetry, built-in ice maker, and double-drawer refrigerator. A walk-in wine room stores your finest collection. Accordion glass doors open to a spectacular covered waterfront patio with fireplace, built-in TV, and glass wind panels. Expansive wraparound IPE decking and a fire pit create the ultimate setting for sunset gatherings. The gourmet kitchen is a showpiece, appointed with premium Wolf stainless appliances, Sub-Zero refrigerator, striking quartzite countertops, oversized island with prep sink, abundant custom storage, and more marina views. Seaside dining overlooks the deck and tranquil channel. An additional spacious family room opens to a side deck, while the custom home theater--with large screen, built-in sound system--offers a true cinematic experience. A stunning floating wood staircase leads to the second level featuring five bedrooms, including three ensuite, four baths, and a laundry room. Each bathroom is an experience of designer tile and stonework! The grand primary suite captures shimmering channel views and sunsets from its private wraparound deck. Indulgent spa-like bathroom offering soaking tub, a beautifully designed walk-in shower, dual vanities, and exquisite marble and designer tile. One bedroom is currently styled as a private gym with specialty flooring. This is more than a home-it is a landmark waterfront estate designed for those who demand the very best in luxury, lifestyle, and location!

    Zillow last checked:

    Listing updated:

    Listed by:

    Michele Dougherty DRE #00858606 805-432-8260,

    Stark Realty, Inc

    Bought with:

    Michael Stone, DRE #01702699

    Coldwell Banker Realty

    Source: CRMLS,MLS#: V1-35446MLS LogoOriginating MLS: California Regional MLS (Ventura & Pasadena-Foothills AORs)

    Facts & features

    Interior

    Bedrooms & bathrooms
    • Bedrooms: 5
    • Bathrooms: 6
    • Full bathrooms: 1
    • 3/4 bathrooms: 3
    • 1/2 bathrooms: 2
    Rooms
    • Room types: Entry/Foyer, Exercise Room, Family Room, Kitchen, Laundry, Living Room, Primary Bathroom, Primary Bedroom, Media Room, Other, Pantry, Wine Cellar
    Primary bedroom
    • Features: Primary Suite
    Bathroom
    • Features: Bathtub, Dual Sinks, Stone Counters, Soaking Tub, Separate Shower, Upgraded, Walk-In Shower
    Kitchen
    • Features: Kitchen Island, Stone Counters, Utility Sink, Walk-In Pantry
    Other
    • Features: Walk-In Closet(s)
    Pantry
    • Features: Walk-In Pantry
    Heating
    • Central
    Cooling
    • None
    Appliances
    • Included: Double Oven, Dishwasher, Electric Oven, Gas Cooktop, Ice Maker, Microwave, Refrigerator, Water Heater, Water Purifier
    • Laundry: Laundry Room
    Features
    • Wet Bar, Balcony, Ceiling Fan(s), Living Room Deck Attached, Open Floorplan, Pantry, Stone Counters, Recessed Lighting, Storage, Primary Suite, Walk-In Pantry, Wine Cellar, Walk-In Closet(s)
    • Flooring: Carpet, See Remarks, Wood
    • Has fireplace: Yes
    • Fireplace features: Living Room, Outside, See Remarks
    • Common walls with other units/homes: No Common Walls
    Interior area
    • Total interior livable area: 5,069 sqft

    Property

    Parking
    • Total spaces: 2
    • Parking features: Door-Single, Driveway, Garage, Garage Door Opener
    • Attached garage spaces: 2
    Features
    • Levels: Two
    • Stories: 2
    • Patio & porch: Deck, Patio, See Remarks, Wrap Around, Balcony
    • Exterior features: Balcony
    • Pool features: None
    • Spa features: None
    • Has view: Yes
    • View description: Harbor, Marina, Water
    • Has water view: Yes
    • Water view: Harbor,Marina,Water
    • Waterfront features: Canal Front
    Lot
    • Size: 7,103 Square Feet
    • Features: Corner Lot, Cul-De-Sac, Sprinklers None
    Details
    • Parcel number: 1880043085
    • Special conditions: Standard

    Construction

    Type & style
    • Home type: SingleFamily
    • Property subtype: Single Family Residence
    Materials
    • Roof: Tile
    Condition
    • Year built: 1971

    Utilities & green energy

    • Sewer: Public Sewer
    • Water: Public

    Community & HOA

    Community
    • Features: Street Lights, Sidewalks, Water Sports, Marina
    • Security: Security System
    • Subdivision: Mandalay Bay 02 - 202602
    HOA
    • Has HOA: Yes
    • Amenities included: Other
    • HOA fee: $50 annually
    • HOA name: CIWHA
    • HOA phone: 310-804-2382
    Location
    • Region: Oxnard

    Financial & listing details

    • Price per square foot: $947/sqft
    • Tax assessed value: $3,294,426
    • Date on market: 3/27/2026
    • Cumulative days on market: 127 days
    • Listing terms: Cash,Cash to New Loan,Conventional
    • Exclusions: All personal property and furnishings.

    Price history

    DateEventPrice
    9/3/2026Sold$4,800,000-9.4%$947/sqft
    Source: CRMLS #V1-35446 Report a problem
    8/24/2026Pending sale$5,300,000$1,046/sqft
    Source: CRMLS #V1-35446 Report a problem
    8/6/2026Contingent$5,300,000$1,046/sqft
    Source: CRMLS #V1-35446 Report a problem
    3/27/2026Listed for sale$5,300,000+67.7%$1,046/sqft
    Source: CRMLS #V1-35446 Report a problem
    8/1/2023Sold$3,160,000-8.4%$623/sqft
    Source: Public Record Report a problem
    7/25/2023Pending sale$3,450,000$681/sqft
    Source: Pasadena Foothills MLS #V1-17365 Report a problem
    7/15/2023Contingent$3,450,000$681/sqft
    Source: Pasadena Foothills MLS #V1-17365 Report a problem
    6/5/2023Price change$3,450,000-1.4%$681/sqft
    Source: Pasadena Foothills MLS #V1-17365 Report a problem
    5/9/2023Listed for sale$3,500,000$690/sqft
    Source: Pasadena Foothills MLS #V1-17365 Report a problem
    4/24/2023Contingent$3,500,000$690/sqft
    Source: CRMLS #V1-17365 Report a problem
    4/14/2023Listed for sale$3,500,000+218.2%$690/sqft
    Source: CRMLS #V1-17365 Report a problem
    11/9/2000Sold$1,100,000$217/sqft
    Source: Public Record Report a problem

    Public tax history

    YearProperty taxesTax assessment
    2026-- $3,294,426 +2%
    2025$40,860 +102%$3,229,830 +2.2%
    2024$20,230 $3,160,000 +98.3%
    2023$20,230 +3%$1,593,149 +2%
    2022$19,648 +0.8%$1,561,911 +2%
    2021$19,497 -1.7%$1,531,286 +1%
    2020$19,842 +2.8%$1,515,586 +2%
    2019$19,308 +1.4%$1,485,870 +2%
    2018$19,049 +5.1%$1,456,736 +2%
    2017$18,124 +3.4%$1,428,173 +2%
    2016$17,522 -1%$1,400,171 +1.5%
    2015$17,696 +1.1%$1,379,141 +2%
    2014$17,511 $1,352,127 +0.5%
    2013-- $1,346,018 +2%
    2012-- $1,319,627 +2%
    2011-- $1,293,753 +0.5%
    2009-- $1,287,138 +4%
    2007-- $1,237,159 +2%
    2006-- $1,212,902 +2%
    2005-- $1,189,120 +3.9%
    2003-- $1,144,440 +2%
    2002-- $1,122,000 +2%
    2001$14,230 +23.3%$1,100,000 +22.2%
    2000$11,541 $900,000
    Find assessor info on the county website

    Neighborhood: Channel Islands

    Nearby schools

    GreatSchools rating
    Get a cash offer in 3 minutes
    Find out how much your home could sell for in as little as 3 minutes with a no-obligation cash offer.
    Estimated market value
    $4,836,600
    Get a cash offer in 3 minutes
    Find out how much your home could sell for in as little as 3 minutes with a no-obligation cash offer.
    Estimated market value
    $4,836,600