Stunning End-Unit Townhome Loaded with Upgrades! This beautifully maintained, move-in-ready home features 3 spacious bedrooms, 2.5 baths, and a 2-car garage, offering a thoughtfully designed layout ideal for both everyday living and entertaining. The open-concept main level includes a large, inviting family room that flows into the kitchen with granite countertops, a breakfast bar, stainless steel appliances, a gas range, and under-cabinet lighting. The primary suite offers two walk-in closets and a private bath. Each additional bedroom also includes its own walk-in closet, providing an exceptional total of four walk-in closets—rare in townhomes. Perfectly located in one of Matthews’ most desirable areas, the home is just minutes from shopping, dining, and major healthcare facilities, combining convenience, comfort, and value.
A standout feature is the assumable loan opportunity, giving qualified buyers the potential for a lower interest rate of 3.25% and significant long-term savings in today’s market!
Closed
Zillow last checked:
Listing updated:
Bought with:
Brian Gibson
EXP Realty LLC Ballantyne
Source: Canopy MLS as distributed by MLS GRID,MLS#: 4388891
Price history
| Date | Event | Price |
|---|---|---|
| 9/29/2026 | Sold | $360,000$192/sqft |
Source:  Canopy MLS as distributed by MLS GRID #4388891 Report a problem Canopy MLS as distributed by MLS GRID #4388891 Report a problem | ||
| 9/4/2026 | Pending sale | $360,000$192/sqft |
Source: Canopy MLS as distributed by MLS GRID #4388891 Report a problem | ||
| 7/22/2026 | Contingent | $360,000$192/sqft |
Source: eXp Realty #4388891 Report a problem | ||
| 6/15/2026 | Price change | $360,000-2.7%$192/sqft |
Source: Canopy MLS as distributed by MLS GRID #4388891 Report a problem | ||
| 6/2/2026 | Listed for sale | $369,900$197/sqft |
Source: Canopy MLS as distributed by MLS GRID #4388891 Report a problem | ||
| 5/26/2026 | Listing removed | $369,900$197/sqft |
Source: Canopy MLS as distributed by MLS GRID #4347036 Report a problem | ||
| 5/15/2026 | Price change | $369,900-1.4%$197/sqft |
Source: Canopy MLS as distributed by MLS GRID #4347036 Report a problem | ||
| 4/21/2026 | Price change | $375,000-2.6%$200/sqft |
Source: Canopy MLS as distributed by MLS GRID #4347036 Report a problem | ||
| 3/13/2026 | Price change | $385,000-1.3%$205/sqft |
Source: Canopy MLS as distributed by MLS GRID #4347036 Report a problem | ||
| 2/24/2026 | Listed for sale | $389,900-3.7%$208/sqft |
Source: Canopy MLS as distributed by MLS GRID #4347036 Report a problem | ||
| 2/10/2026 | Listing removed | $405,000$216/sqft |
Source: Canopy MLS as distributed by MLS GRID #4291967 Report a problem | ||
| 8/14/2025 | Listed for sale | $405,000$216/sqft |
Source: Canopy MLS as distributed by MLS GRID #4291967 Report a problem | ||
| 10/6/2022 | Listing removed | -- |
Source: Canopy MLS as distributed by MLS GRID #3893544 Report a problem | ||
| 9/26/2022 | Price change | $405,000-1.2%$216/sqft |
Source: Canopy MLS as distributed by MLS GRID #3893544 Report a problem | ||
| 8/29/2022 | Price change | $410,000-1.2%$219/sqft |
Source: Canopy MLS as distributed by MLS GRID #3893544 Report a problem | ||
| 8/13/2022 | Listed for sale | $415,000+18.7%$221/sqft |
Source: Canopy MLS as distributed by MLS GRID #3893544 Report a problem | ||
| 7/1/2021 | Sold | $349,500$186/sqft |
Source: Public Record Report a problem | ||
Nearby homes
- $379,4003 bd3 ba1.8k sqft2131 Stevens Mill Rd #90, Matthews, NC 28104Off Market

- $354,3003 bd3 ba1.7k sqft2135 Stevens Mill Rd, Matthews, NC 28104Off Market
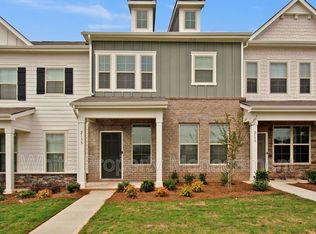
- $375,8003 bd2 ba1.8k sqft2127 Stevens Mill Rd, Matthews, NC 28104Off Market
- $204,6003 bd2 ba1.8k sqft2115 Stevens Mill Rd, Matthews, NC 28104Off Market
Get a cash offer in 3 minutes
Find out how much your home could sell for in as little as 3 minutes with a no-obligation cash offer.
Estimated market value
$360,000
