Skip main navigation
Off market
  • $318,000

    2131 W Adobe Dr, Addison, IL 60101

    2beds
    2baths
    1,334sqft
    Townhouse
    Built in 1997
    1,742 Square Feet Lot
    $318,000 Zestimate®
    $238/sqft
    $2,153 Estimated rent

    Home value

    $318,000

    $302,000 - $334,000

    $2,153/mo

    Zestimate® history
    Loading
    Loading...

    Owner options

    List your home for rent

    $2,153/mo

    Rent Zestimate®

    Find your next renter with Zillow Rental Manager. Plus, with online applications, you can quickly screen prospective tenants – for free.

    Learn more

    $2,153/mo

    Rent Zestimate®

    Refinance and save

    $2,439/mo

    Est. payment

    Refinancing to a lower rate could help reduce your monthly payments and save thousands over the life of the loan.

    See today's rates

    $2,439/mo

    Est. payment

    Explore your selling options

    Work with a Zillow partner agent

    Leverage their expertise and Zillow's premium Showcase listings to get your home seen by more buyers.

    Get started

    List with your own agent

    Get your home in front of millions of buyers by listing it on Zillow.

    Learn how to do it

    Sell it yourself

    Take full control of how buyers see your home on Zillow by listing For Sale by Owner (FSBO).

    List your home

    What's special

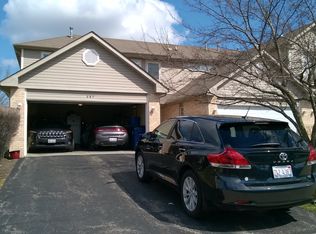
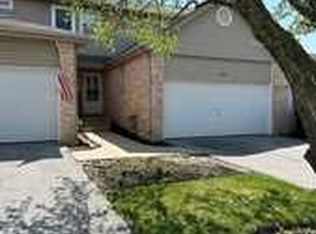
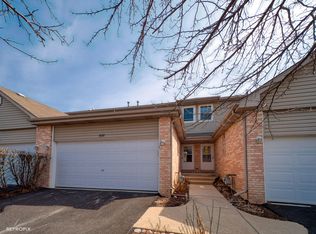
    Like new, very well taken care of, and immaculate clean, freshly painted 2 bedroom 2.5 bath town home end unit in a quiet neighborhood. Galley kitchen with granite counter tops and breakfast bar. Huge master bedroom features dual closets and large Master bath. Lower level has a great entertainment area that could be used as a 3rd bedroom. Lower level has an in unit laundry. Other features include LED lighting, a brand new water heater and new laundry washer and laundry sink, 2 car garage with lots of storage space and paved patio. HOA hired service cuts grass and removes snow. Easy access to interstate, shopping and entertainment. No pets allowed.

    This property is not currently displayed as for sale or rent on Zillow. This may be different from what's on other websites or public sources.
    Facts & features

    Interior

    Bedrooms & bathrooms
    • Bedrooms: 2
    • Bathrooms: 2.5
    Heating
    • Gas
    Cooling
    • Central
    Appliances
    • Included: Dishwasher, Dryer, Range / Oven, Refrigerator, Washer
    • Laundry: In Unit
    Features
    • Flooring: Other, Carpet, Hardwood, Laminate
    • Basement: Partially finished
    Interior area
    • Total interior livable area: 1,334 sqft

    Property

    Parking
    • Total spaces: 4
    • Parking features: Garage - Attached
    Features
    • Exterior features: Vinyl, Brick
    Lot
    • Size: 1,742 Square Feet
    Details
    • Parcel number: 0224104003

    Construction

    Type & style
    • Home type: Townhouse
    Condition
    • Year built: 1997

    Community & HOA

    HOA
    • Has HOA: Yes
    • HOA fee: $187 monthly
    Location
    • Region: Addison

    Financial & listing details

    • Price per square foot: $238/sqft
    • Tax assessed value: $80,427
    • Annual tax amount: $6,949

    Price history

    DateEventPrice
    4/15/2018Listing removed$1,850$1/sqft
    Source: Keller Williams Platinum Partners #09890750 Report a problem
    3/21/2018Listed for rent$1,850$1/sqft
    Source: Keller Williams Platinum Partners #09890750 Report a problem
    5/27/2014Sold$157,000-32.2%$118/sqft
    Source: Public Record Report a problem
    10/18/2005Sold$231,500+64.2%$174/sqft
    Source: Public Record Report a problem
    1/2/1997Sold$141,000$106/sqft
    Source: Public Record Report a problem

    Public tax history

    YearProperty taxesTax assessment
    2024$6,949 +7.1%$80,427 +9.4%
    2023$6,486 -16.2%$73,550 -8.4%
    2022$7,737 +2.6%$80,310 +5.2%
    2021$7,539 +5.4%$76,310 +2.5%
    2020$7,155 +12.1%$74,450 +11.1%
    2019$6,380 -9.5%$67,000 -1.6%
    2018$7,049 +30.2%$68,110 +30.2%
    2017$5,413 -3.7%$52,300
    2016$5,623 -5.4%$52,300
    2015$5,943 -0.5%$52,300
    2014$5,975 -0.9%$52,300 -3.3%
    2013$6,030 +6.3%$54,110 -6.3%
    2012$5,675 -8.3%$57,770 -18.5%
    2011$6,191 +6.2%$70,870 -3.6%
    2010$5,828 +2.9%$73,520 -6.9%
    2009$5,666 +2.3%$78,940
    2008$5,537 +4.4%$78,940 +5.3%
    2007$5,304 +0.3%$74,960 +2.8%
    2006$5,288 +11.8%$72,910 +6.6%
    2005$4,730 +25.1%$68,390 +6.8%
    2004$3,780 -6.1%$64,030 +10%
    2003$4,028 +0.1%$58,210 +3.4%
    2002$4,025 +12.5%$56,310 +9.1%
    2001$3,579 +3.2%$51,630 +4.9%
    2000$3,468 $49,210
    Find assessor info on the county website

    Neighborhood: 60101

    Nearby schools

    GreatSchools rating
    Schools provided by the listing agent
    • Elementary: Black Hawk Elementary School
    • High: Glenbard East High School

    Source: The MLS. This data may not be complete. We recommend contacting the local school district to confirm school assignments for this home.

    Get a cash offer in 3 minutes
    Find out how much your home could sell for in as little as 3 minutes with a no-obligation cash offer.
    Estimated market value
    $318,000
    Get a cash offer in 3 minutes
    Find out how much your home could sell for in as little as 3 minutes with a no-obligation cash offer.
    Estimated market value
    $318,000