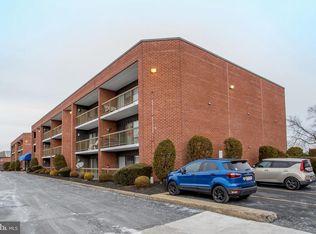
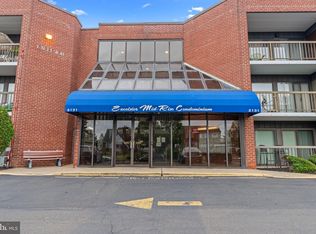
Welcome to Unit 102 at Excelsior Mid-Rise. A rarely offered first floor spacious, easy-access 2 BD; 2 BA unit. Upon entering you will be greeted by a spacious foyer with coat closet. On your right you will find a LAUNDRY room with washer & dryer and on your left through a doble-doors is a formal Den/Office Space which can also be used as a second bedroom. Open concept kitchen is conveniently designed to maximize the space with appliances such as range/oven, refrigerator and microwave. Continue into large living room with sliders leading to a balcony with closet room. The Master suite offers abundance of space with plenty of closets and large master bath offering a walk-in shower stall. This home also comes with a parking space #2 located on the right-hand side of the building, a ground-floor spacious storage unit #2, and access to the community pool, all covered by an affordable condo fee. Conveniently located near Roosevelt Boulevard, I-95, and the PA Turnpike and just a short walk from the neighborhood's charming shops & restaurants on Tremont and Northeast Plazas as well as nearby public transportation. Come make it yours today and embrace the epitome of mix of convenient & classic living….it won’t last long!
For sale
Price cut: $19.1K (10/23)
$219,900
2131 Welsh Rd APT 102, Philadelphia, PA 19115
2beds
1,388sqft
Condominium
Built in 1983
-- sqft lot
$216,900 Zestimate®
$158/sqft
$350/mo HOA
What's special
Balcony with closet roomOpen concept kitchen
- 49 days
- 420
- 12
Zillow last checked:
Listing updated:
Listed by:
Alex Molinski 267-408-6671,
Elite Realty Group Unl. Inc. 2153284800
Source: Bright MLS,MLS#: PAPH2667572
Facts & features
Interior
Bedrooms & bathrooms
- Bedrooms: 2
- Bathrooms: 2
- Full bathrooms: 2
- Main level bathrooms: 2
- Main level bedrooms: 2
Basement
- Area: 0
Heating
- Central, Electric
Cooling
- Central Air, Electric
Appliances
- Included: Electric Water Heater
- Laundry: Has Laundry, Dryer In Unit, Washer In Unit, In Unit
Features
- Has basement: No
- Has fireplace: No
Interior area
- Total structure area: 1,388
- Total interior livable area: 1,388 sqft
- Finished area above ground: 1,388
- Finished area below ground: 0
Property
Parking
- Total spaces: 1
- Parking features: Assigned, Parking Lot
- Details: Assigned Parking, Assigned Space #: 2
Accessibility
- Accessibility features: Accessible Entrance
Features
- Levels: Three
- Stories: 3
- Pool features: Community
Details
- Additional structures: Above Grade, Below Grade
- Parcel number: 888560122
- Zoning: CMX1
- Special conditions: Standard
Construction
Type & style
- Home type: Condo
- Property subtype: Condominium
- Attached to another structure: Yes
Materials
- Masonry
Condition
- Excellent
- New construction: No
- Year built: 1983
Utilities & green energy
- Sewer: Public Sewer
- Water: Public, Community
Community & HOA
Community
- Security: Main Entrance Lock
- Condo and coop fee: $350 monthly
- Subdivision: Bustleton
HOA
- Has HOA: No
- Amenities included: Elevator(s), Storage, Pool
- Services included: All Ground Fee, Common Area Maintenance, Management, Parking Fee, Maintenance Grounds, Pool(s), Snow Removal, Trash, Water
- HOA name: Excelsior Mid-rise
Location
- Region: Philadelphia
- Municipality: PHILADELPHIA
Financial & listing details
- Price per square foot: $158/sqft
- Tax assessed value: $225,500
- Annual tax amount: $3,156
- Date on market: 9/5/2026
- Listing agreement: Exclusive Right To Sell
- Inclusions: Washer / Dryer, Refrigerator, Range / Oven, Microwave All As Is
- Ownership: Condominium
Estimated market value
$216,900
$206,000 - $228,000
$1,902/mo
Price history
| Date | Event | Price |
|---|---|---|
| 10/23/2026 | Price change | $219,900-8%$158/sqft |
Source:  Bright MLS #PAPH2667572 Report a problem Bright MLS #PAPH2667572 Report a problem | ||
| 10/12/2026 | Price change | $239,000-2.2%$172/sqft |
Source: Bright MLS #PAPH2667572 Report a problem | ||
| 9/23/2026 | Price change | $244,500-2.2%$176/sqft |
Source: Bright MLS #PAPH2667572 Report a problem | ||
| 9/5/2026 | Listed for sale | $249,900+189.7%$180/sqft |
Source: Bright MLS #PAPH2667572 Report a problem | ||
| 2/27/2019 | Sold | $86,250-28.1%$62/sqft |
Source: EXIT Realty solds #5024940654820767675 Report a problem | ||
| 4/22/2004 | Sold | $120,000$86/sqft |
Source: Agent Provided Report a problem | ||
Public tax history
| Year | Property taxes | Tax assessment |
|---|---|---|
| 2025 | $2,356 +32% | $168,300 +32% |
| 2024 | $1,785 | $127,500 |
| 2023 | $1,785 +15% | $127,500 |
| 2022 | $1,552 | -- |
| 2021 | $1,552 | -- |
| 2018 | $1,552 +56.4% | -- |
| 2017 | $992 -12.4% | -- |
| 2016 | $1,132 | -- |
| 2015 | $1,132 | -- |
| 2014 | $1,132 +4.5% | $110,900 +391.6% |
| 2012 | $1,084 | $22,560 |
| 2011 | -- | $22,560 |
| 2010 | -- | $22,560 |
| 2009 | -- | $22,560 |
| 2008 | -- | $22,560 |
| 2007 | -- | $22,560 +7.5% |
| 2006 | -- | $20,992 +15.1% |
| 2005 | -- | $18,240 |
| 2004 | -- | $18,240 |
| 2003 | -- | $18,240 |
| 2002 | -- | $18,240 |
| 2000 | -- | $18,240 -8.1% |
| 1999 | -- | $19,840 |
Find assessor info on the county website
Monthly payment
Est. payment
Payment breakdown
Explore the cost of this home by adjusting the details. Changes won't be saved.Climate risks
Neighborhood: Bustleton
Nearby schools
Schools provided by the listing agent
- District: Philadelphia City
Source: Bright MLS. This data may not be complete. We recommend contacting the local school district to confirm school assignments for this home.
Similar homes
- $244,9002 bd2 ba1.1k sqft77 Bonnie Gellman Ct #D77, Philadelphia, PA 19114For Sale
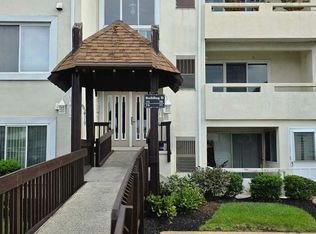
 MLS ID #PAPH2669096, Yan Korol, Elite Realty Group Unl. Inc.. Bright MLS
 - $219,0002 bd2 ba936 sqft300 Byberry Rd APT 308, Philadelphia, PA 19116For Sale
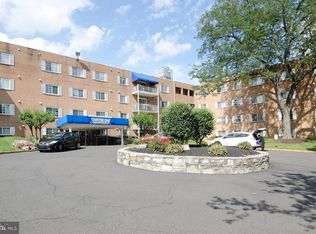 MLS ID #PAPH2677362, Ekaterina Idiatoulina, Market Force Realty. Bright MLS
 - $215,0002 bd2 ba986 sqft67002 Delaire Landing Rd #2, Philadelphia, PA 19114For Sale
 MLS ID #PAPH2657984, Patricia Burke, Real/Pro Real Estate LLC. Bright MLS
 - $280,0002 bd2 ba1k sqft809 Red Lion Rd #B16, Philadelphia, PA 19115For Sale
 MLS ID #PAPH2638458, Dzmitry Radzevich, Absolute Realty Group. Bright MLS
 - $224,9003 bd3 ba1.3k sqft4314 Disston St, Philadelphia, PA 19135For SaleMLS ID #PAPH2656404, Anna Rocco, RE/MAX Select Group. Bright MLS
- $222,0001 bd1 ba806 sqft68202 Delaire Landing Rd #202, Philadelphia, PA 19114For SaleMLS ID #PAPH2671196, Reenie Isaacs, Re/Max One Realty. Bright MLS
- $214,9002 bd2 ba1.2k sqft5841 Oxford Ave, Philadelphia, PA 19149For SaleMLS ID #PAPH2652094, Joshua Pireda, Giraldo Real Estate Group. Bright MLS
- $157,0002 bd2 ba961 sqft7600 E Roosevelt Blvd Unit 308, Philadelphia, PA 19152For SaleMLS ID #PAPH2660952, Kacey Tan, Philly Real Estate. Bright MLS
- $200,0003 bd1 ba1.1k sqft5202 N 3rd St, Philadelphia, PA 19120For SaleMLS ID #PAPH2680254, Justin Moore, Cambridge Select Realty. Bright MLS
- $299,9002 bd2 ba850 sqft10815 Hawley Rd, Philadelphia, PA 19154For SaleMLS ID #PAPH2682286, Al Nocentino, Commerce Real Estate Inc. Bright MLS
- $210,0003 bd1 ba1.4k sqft2832 Kirkbride St, Philadelphia, PA 19137For SaleMLS ID #PAPH2658370, Reenie Isaacs, Re/Max One Realty. Bright MLS
- $324,9002 bd2 ba1.7k sqft12021 Bustleton Ave #102, Philadelphia, PA 19116For SaleMLS ID #PAPH2665316, Laz Karasavas, RE/MAX Centre Realtors. Bright MLS
- $175,0002 bd2 ba1k sqftBeaver Hill, Jenkintown, PA 19046For SaleMLS ID #PAMC2191668, Jane Taylor, Weichert Realtors. Bright MLS
- $190,0003 bd2 ba1.4k sqft5017 Rorer St, Philadelphia, PA 19120For SaleMLS ID #PAPH2675866, CORNELIUS MASIH, Homestarr Realty. Bright MLS
- $259,0003 bd2 ba1k sqft436 Robbins St, Philadelphia, PA 19111For SaleMLS ID #PAPH2641974, Bianca Sanchez, MIS Realty. Bright MLS
- $199,9003 bd1 ba1.1k sqft2149 E Sanger St, Philadelphia, PA 19124For SaleMLS ID #PAPH2583544, Christopher Tran, Realty Mark Cityscape-King of Prussia. Bright MLS
- $300,0003 bd2 ba1.5k sqft1836 Evarts St, Philadelphia, PA 19152For SaleMLS ID #PAPH2663278, Scott Geller, RE/MAX Centre Realtors. Bright MLS
- $230,0002 bd2 ba1k sqftGreen Willow Run, Willow Grove, PA 19090For SaleMLS ID #PAMC2191308, Irina Wynn, Wynn Real Estate LLC. Bright MLS
- $225,0002 bd2 ba1.6k sqft6044 Main St, Voorhees, NJ 08043For SaleMLS ID #NJCD2122378, Michael Kipnis, Cityside Management Corp. Bright MLS
- $269,9003 bd2 ba1.1k sqft7038 Shelbourne St, Philadelphia, PA 19111For SaleMLS ID #PAPH2635516, Joseph F Gioia, RE/MAX 2000. Bright MLS
