OWNER FINANCING AVAILABLE!
Welcome to 1827 College Street in Greenville, a meticulously maintained 2020-built traditional brick home offering modern convenience and highly flexible seller financing. This move-in-ready three-bedroom, two-bathroom residence features over 1,600 square feet of thoughtful, open-concept living space. The spacious living room flows seamlessly into a bright, modern kitchen and dining area, creating an ideal environment for both quiet family nights and lively entertaining. The private primary suite boasts a large walk-in closet and a contemporary super shower, while two additional well-sized bedrooms provide layout flexibility for family, guests, or a dedicated home office. Upgrades include a high-efficiency HVAC system and pre-wiring for a full security system. Situated on a manageable 0.179-acre interior lot, the exterior features a fully sodded yard, a built-in sprinkler system, and a covered back patio perfect for morning coffee. Located in the heart of Greenville directly across from Travis Elementary School, this home offers immediate access to local amenities while maintaining a quiet residential feel.
For sale
$249,900
1827 College St, Greenville, TX 75401
3beds
1,635sqft
Single Family Residence
Built in 2020
7,797 Square Feet Lot
$-- Zestimate®
$153/sqft
$-- HOA
What's special
Two-car garageThree-bedroom two-bathroom residenceLarge walk-in closetHigh-efficiency hvacTwo additional well-sized bedroomsFully sodded yardBuilt-in sprinkler system
- 215 days
- 29
- 2
Zillow last checked:
Listing updated:
Listed by:
Thomas Miller 0696139 903-449-4439,
Thomas Andrew Miller 903-449-4439
Source: NTREIS,MLS#: 21215230
Facts & features
Interior
Bedrooms & bathrooms
- Bedrooms: 3
- Bathrooms: 2
- Full bathrooms: 2
Primary bedroom
- Features: Garden Tub/Roman Tub, Linen Closet, Separate Shower, Walk-In Closet(s)
- Level: First
- Dimensions: 14 x 14
Bedroom
- Level: First
- Dimensions: 15 x 10
Bedroom
- Level: First
- Dimensions: 15 x 10
Dining room
- Level: First
- Dimensions: 12 x 8
Kitchen
- Features: Breakfast Bar, Eat-in Kitchen, Pantry, Walk-In Pantry
- Level: First
- Dimensions: 12 x 8
Living room
- Level: First
- Dimensions: 25 x 18
Heating
- Central, Electric, Heat Pump
Cooling
- Central Air, Electric, Heat Pump
Appliances
- Included: Dishwasher, Electric Cooktop, Electric Range, Disposal, Microwave
- Laundry: Washer Hookup, Dryer Hookup, ElectricDryer Hookup, Laundry in Utility Room
Features
- Decorative/Designer Lighting Fixtures, Eat-in Kitchen, High Speed Internet, Open Floorplan, Pantry, Cable TV, Walk-In Closet(s)
- Flooring: Carpet, Tile
- Has basement: No
- Has fireplace: No
Interior area
- Total interior livable area: 1,635 sqft
Video & virtual tour
Property
Parking
- Total spaces: 2
- Parking features: Covered, Garage Faces Front, Garage, Garage Door Opener, Inside Entrance, Kitchen Level
- Attached garage spaces: 2
Features
- Levels: One
- Stories: 1
- Patio & porch: Front Porch
- Pool features: None
- Fencing: Wood
Lot
- Size: 7,797 Square Feet
- Features: Landscaped
Details
- Parcel number: 50539
Construction
Type & style
- Home type: SingleFamily
- Architectural style: Traditional,Detached
- Property subtype: Single Family Residence
Materials
- Brick, Frame
- Foundation: Slab
- Roof: Composition
Condition
- Year built: 2020
Utilities & green energy
- Sewer: Public Sewer
- Water: Public
- Utilities for property: Electricity Connected, Sewer Available, Separate Meters, Water Available, Cable Available
Community & HOA
Community
- Features: Curbs
- Subdivision: Little Frank Sub
HOA
- Has HOA: No
Location
- Region: Greenville
Financial & listing details
- Price per square foot: $153/sqft
- Tax assessed value: $258,522
- Annual tax amount: $5,666
- Date on market: 3/21/2026
- Cumulative days on market: 216 days
- Listing terms: Lease Option,Lease Purchase,Owner Will Carry,Owner May Carry,Other,Private Financing Available,Special Funding
- Road surface type: Asphalt
Estimated market value
Not available
Estimated sales range
Not available
Not available
Price history
| Date | Event | Price |
|---|---|---|
| 10/19/2026 | Listed for sale | $249,900-5.7%$153/sqft |
Source: NTREIS #21215230 Report a problem | ||
| 3/21/2026 | Listed for sale | $264,900+33.3%$162/sqft |
Source: NTREIS #21215230 Report a problem | ||
| 3/1/2021 | Listing removed | $198,700$122/sqft |
Source:  Riverside Homebuilders Report a problem | ||
| 1/9/2021 | Pending sale | $198,700$122/sqft |
Source: NTREIS #14392494 Report a problem | ||
| 7/28/2020 | Price change | $198,700+0.2%$122/sqft |
Source: Riverside Homebuilders Report a problem | ||
| 7/21/2020 | Listed for sale | $198,400$121/sqft |
Source: NTex Realty, LP #14392494 Report a problem | ||
Public tax history
| Year | Property taxes | Tax assessment |
|---|---|---|
| 2026 | -- | $258,522 -5.3% |
| 2025 | $4,157 -7% | $273,000 +0.1% |
| 2024 | $4,470 -0.4% | $272,810 +0.3% |
| 2023 | $4,488 -19.1% | $272,074 +10% |
| 2022 | $5,546 +26.1% | $247,340 +33.5% |
| 2021 | $4,399 +1368.3% | $185,330 +1443.1% |
| 2020 | $300 +113.4% | $12,010 +123.2% |
| 2019 | $140 +90.6% | $5,380 +97.1% |
| 2018 | $74 -1.9% | $2,730 |
| 2017 | $75 -0.4% | $2,730 |
| 2016 | $75 +10.2% | $2,730 +6.2% |
| 2015 | $68 | $2,570 +6.2% |
| 2014 | $68 | $2,420 |
| 2013 | -- | $2,420 |
| 2012 | -- | $2,420 |
| 2011 | -- | $2,420 |
| 2010 | -- | $2,420 |
| 2009 | -- | $2,420 |
| 2008 | -- | $2,420 +100% |
| 2007 | -- | $1,210 |
| 2006 | -- | $1,210 |
| 2005 | -- | $1,210 |
| 2004 | -- | $1,210 |
| 2002 | -- | $1,210 |
| 2001 | -- | $1,210 |
| 2000 | -- | $1,210 |
Find assessor info on the county website
Monthly payment
Est. payment
Payment breakdown
Explore the cost of this home by adjusting the details. Changes won't be saved.Climate risks
Neighborhood: 75401
Nearby schools
Schools provided by the listing agent
- Elementary: Travis
- Middle: Greenville
- High: Greenville
- District: Greenville ISD
Source: NTREIS. This data may not be complete. We recommend contacting the local school district to confirm school assignments for this home.
Similar homes
- $249,9003 bd2 ba1.5k sqft4811 Henry St, Greenville, TX 75401For Sale
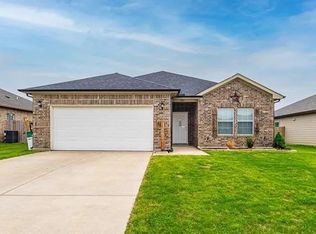 MLS ID #21286303, Rick Leaman. NTREIS
- $249,0003 bd2 ba1.4k sqft3802 College St, Greenville, TX 75401For Sale
 MLS ID #21332396, Katia Camacho. NTREIS
- $249,9004 bd3 ba1.6k sqft3055 Silver St, Greenville, TX 75401For Sale
 MLS ID #21361227, Alyssa Luck. NTREIS
- $203,9904 bd2 ba2.1k sqft2003 Walnut St, Greenville, TX 75401For Sale
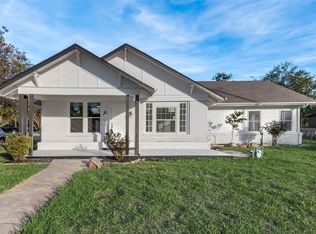 MLS ID #21401457, Carlos Moreno. NTREIS
