Welcome home to this well-maintained 3-bedroom, 1½-bath townhouse-style co-op offering low-maintenance living. The association includes interior and exterior maintenance, gas, taxes, outside building insurance making ownership convenient and worry-free. The home features a new central air-conditioning system, installed July 2026, along with numerous recent updates throughout. The kitchen, dining area, and hallway have new vinyl flooring, complemented by a new stainless-steel sink and faucet, decorative backsplash, New Bosch dishwasher, and new garbage disposal. Additional improvements include new electrical outlets, new closet doors, and new light fixtures throughout, giving the home a fresh, updated feel. The full basement provides excellent additional storage and includes glass block windows. With its generous space, the basement could also offer an opportunity to create additional living or recreational space, if desired. Kitchen cabinets Washer and dryer are included and stay with the home. Cabinets in basement will stay. Enjoy your own private cement patio, perfect for relaxing or entertaining outdoors. With its convenient maintenance-included association, spacious layout, private patio, basement, and extensive recent updates, this townhouse-style co-op is a great opportunity for comfortable, low-maintenance living.
For sale
$79,900
25842 Jeanette Ct, Roseville, MI 48066
3beds
1,100sqft
Condominium, Townhouse
Built in 1963
-- sqft lot
$54,000 Zestimate®
$73/sqft
$518/mo HOA
What's special
New closet doorsNew electrical outletsNew garbage disposalNew central air-conditioning systemSpacious layoutDecorative backsplashNew bosch dishwasher
- 3 days |
- 143 |
- 14 |
Zillow last checked:
Listing updated:
Listed by:
Elizabeth Rogers 586-949-2022,
Realty Executives Home Towne Chesterfield 586-949-8300
Source: MiRealSource,MLS#: 50218298 Originating MLS: MiRealSource
Originating MLS: MiRealSourceFacts & features
Interior
Bedrooms & bathrooms
- Bedrooms: 3
- Bathrooms: 2
- Full bathrooms: 1
- 1/2 bathrooms: 1
Bedroom 1
- Level: Second
- Area: 143
- Dimensions: 13 x 11
Bedroom 2
- Level: Second
- Area: 110
- Dimensions: 11 x 10
Bedroom 3
- Level: Second
- Area: 90
- Dimensions: 10 x 9
Bathroom 1
- Level: Second
- Area: 35
- Dimensions: 7 x 5
Dining room
- Features: Vinyl
- Level: Entry
- Area: 77
- Dimensions: 11 x 7
Kitchen
- Features: Vinyl
- Level: Entry
- Area: 63
- Dimensions: 9 x 7
Living room
- Features: Vinyl
- Level: Entry
- Area: 198
- Dimensions: 18 x 11
Heating
- Forced Air, Natural Gas
Cooling
- Central Air
Appliances
- Included: Dishwasher, Dryer, Microwave, Range/Oven, Refrigerator, Washer, Gas Water Heater
Features
- Flooring: Vinyl
- Basement: Unfinished
- Has fireplace: No
Interior area
- Total structure area: 1,750
- Total interior livable area: 1,100 sqft
- Finished area above ground: 1,100
- Finished area below ground: 0
Property
Features
- Levels: Two
- Stories: 2
- Patio & porch: Patio, Porch
- Fencing: Fenced
Lot
- Features: Subdivision
Details
- Parcel number: 1420328018
- Special conditions: Private
Construction
Type & style
- Home type: Townhouse
- Property subtype: Condominium, Townhouse
Materials
- Brick, Vinyl Siding
- Foundation: Basement
Condition
- Year built: 1963
Utilities & green energy
- Sewer: Public Sanitary
- Water: Public
Community & HOA
Community
- Subdivision: New England Townhouse
HOA
- Has HOA: Yes
- HOA fee: $518 monthly
- HOA name: New England Townhouse
- HOA phone: 586-778-3740
Location
- Region: Roseville
Financial & listing details
- Price per square foot: $73/sqft
- Date on market: 8/12/2026
- Cumulative days on market: 3 days
- Listing agreement: Exclusive Right To Sell
- Listing terms: Cash,Conventional
- Road surface type: Paved
Estimated market value
$54,000
$45,000 - $64,000
$1,524/mo
Price history
| Date | Event | Price |
|---|---|---|
| 8/12/2026 | Listed for sale | $79,900+432.7%$73/sqft |
Source:  MiRealSource #50218298 Report a problem MiRealSource #50218298 Report a problem | ||
| 9/25/2012 | Sold | $15,000-24.6%$14/sqft |
Source: MiRealSource #31115174 Report a problem | ||
| 8/15/2012 | Listed for sale | $19,900+89.5%$18/sqft |
Source: LAKESIDE PROPERTY SHOP LLC #212083905 Report a problem | ||
| 9/24/2010 | Sold | $10,500-34.4%$10/sqft |
Source: MiRealSource #31011184 Report a problem | ||
| 8/7/2010 | Price change | $16,000-11.1%$15/sqft |
Source: EXIT REALTY GROUP #210075118 Report a problem | ||
| 7/24/2010 | Price change | $18,000-9.5%$16/sqft |
Source: EXIT REALTY GROUP #210075118 Report a problem | ||
| 6/25/2010 | Listed for sale | $19,900$18/sqft |
Source: Showcase Technologies #31011184 Report a problem | ||
Public tax history
Tax history is unavailable.
Monthly payment
Est. payment
Payment breakdown
Explore the cost of this home by adjusting the details. Changes won't be saved.Climate risks
Neighborhood: 48066
Nearby schools
GreatSchools rating
- 3/10Huron Park Elementary SchoolGrades: PK-5Distance: 0.6 mi
- 3/10Roseville Middle SchoolGrades: 6-8Distance: 1.3 mi
- 5/10Roseville High SchoolGrades: 9-12Distance: 2.3 mi
Schools provided by the listing agent
- District: Roseville Community Schools
Source: MiRealSource. This data may not be complete. We recommend contacting the local school district to confirm school assignments for this home.
- $54,2002 bd1 ba1k sqft25878 Jeanette Ct, Roseville, MI 48066Off Market
- $72,0004 bd1 ba1.2k sqft25872 Jeanette Ct, Roseville, MI 48066Off Market
- $58,0002 bd2 ba1.1k sqft25968 Jeanette Ct, Roseville, MI 48066For Sale
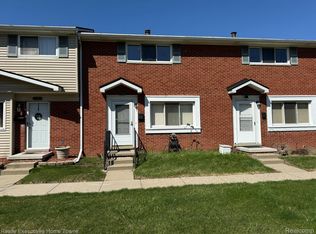
- $70,4003 bd1 ba1.1k sqft25880 Jeanette Ct, Roseville, MI 48066Off Market
- $---- bd-- ba-- sqft25866 Jeanette Ct, Roseville, MI 48066Off Market
- $57,7003 bd2 ba1k sqft25810 Jeanette Ct, Roseville, MI 48066Off Market
- $---- bd-- ba-- sqft25802 Jeanette Ct, Roseville, MI 48066Off Market
- $76,0004 bd1 ba1.2k sqft25858 Jeanette Ct, Roseville, MI 48066Off Market
A local agent can set up tours, give advice and negotiate with sellers.
Similar homes
- $50,0003 bd2 ba980 sqft27766 Eastwick Sq, Roseville, MI 48066For Sale

 MLS ID #20261064091, Rachel Warren, REMAX City Centre. Realcomp II
 - $55,0003 bd2 ba1.1k sqft27754 Eastwick Square Rd, Roseville, MI 48066For Sale

 MLS ID #50217982, William Shoemaker, Real Estate One Inc -SCS. MiRealSource
 - $70,0003 bd2 ba1.2k sqft25630 Salem St, Roseville, MI 48066For Sale
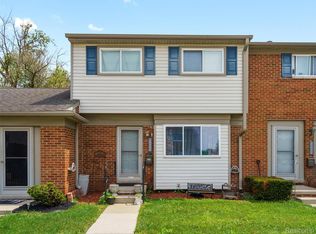 MLS ID #20261011263, Michael DesRosiers, Community Choice Realty Inc. Realcomp II
 - $94,9002 bd1 ba800 sqft27734 Oneil St, Roseville, MI 48066For Sale
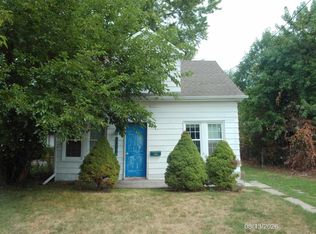 MLS ID #50218632, Michael Petrevski, 21 United. MiRealSource
 - $74,9002 bd1 ba1.2k sqft20850 Hunt Dr, Roseville, MI 48066For SaleMLS ID #20261062331, Meghan Schubring, Pearl Real Estate. Realcomp II
- $65,0003 bd2 ba1.4k sqft27881 Eastwick Sq, Roseville, MI 48066For SaleMLS ID #50207943, James Benigni, EXP Realty LLC. MiRealSource
- $79,9003 bd1 ba1k sqft13444 Prospect Ave, Warren, MI 48089For SaleMLS ID #20261063826, Robert Agnello, RE/MAX First. Realcomp II
- $67,0002 bd1 ba1.3k sqft17441 E Eleven Mile Rd, Roseville, MI 48066SoldMLS ID #50215058, Thomas J. Figlan, Real Estate One Chesterfield. MiRealSource
- $80,0003 bd3 ba1.4k sqft19942 Vernier Rd, Harper Woods, MI 48225For SaleMLS ID #20261037267, Ray Carodine, EXP Realty Main. Realcomp II
- $42,0002 bd2 ba947 sqft27734 Eastwick Sq, Roseville, MI 48066For SaleMLS ID #20261059790, Stephanie Barbaro, Realty Executives Home Towne. Realcomp II
- $117,0003 bd2 ba981 sqft26354 Waldorf St, Roseville, MI 48066AuctionXome
- $100,0004 bd1 ba1.4k sqft16409 Owen Ave, Eastpointe, MI 48021For SaleMLS ID #20261064427, Frank Locricchio, Realty Executives Home Towne. Realcomp II
- $--3 bd1 ba1.1k sqft18543 Woodside St, Harper Woods, MI 48225AuctionXome
- $55,0003 bd2 ba1k sqft27962 Eastwick Sq, Roseville, MI 48066For SaleMLS ID #20251040488, Stephanie Barbaro, Realty Executives Home Towne. Realcomp II
- $78,9001 bd1 ba700 sqft22837 Grove St #44, Saint Clair Shores, MI 48080For Sale By Owner
- $78,0003 bd2 ba1k sqft16237 Edmore Dr, Detroit, MI 48205For SaleMLS ID #20261055396, Jessyca Enochs, New Michigan Realty, LLC. Realcomp II
- $58,0002 bd2 ba1.1k sqft25968 Jeanette Ct, Roseville, MI 48066For SaleMLS ID #20261024330, Amy Cairns, Realty Executives Home Towne. Realcomp II
- $100,0002 bd1 ba864 sqft25335 Pinehurst St, Roseville, MI 48066For SaleMLS ID #20261047710, Patrick M Hixson, KW Metro. Realcomp II
- $60,0002 bd1 ba633 sqft21946 Hayes Ave, Eastpointe, MI 48021For SaleMLS ID #20261061613, Adam Willibey, Keller Williams Realty-Great Lakes. Realcomp II
- $97,5002 bd1 ba800 sqft16400 Curtis St, Roseville, MI 48066For SaleMLS ID #50214691, Albert J. Melfi, Real Estate One Inc -SCS. MiRealSource
