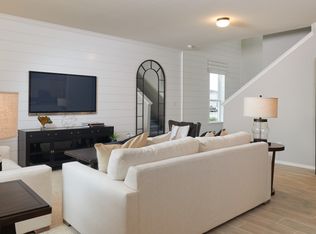
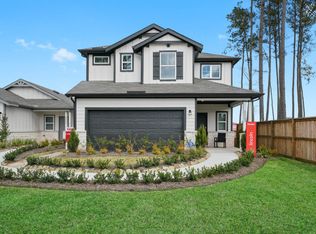
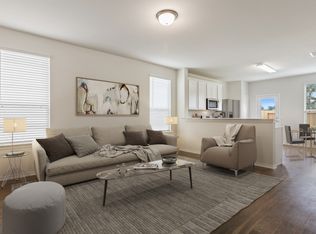
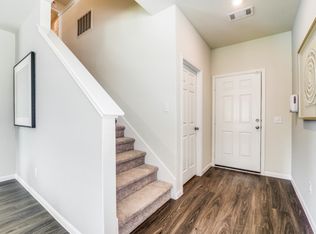
Welcome to 21313 Rising Fawn in Porter! This inviting 3-bedroom, 2-bath home offers an open concept layout. The kitchen features plenty of cabinet space, and a pantry. There is a dining area in the kitchen area. The home features upgraded flooring throughout all common areas. The spacious garage features durable epoxy flooring, adding both style and functionality. A wonderful opportunity to enjoy a like new home in a convenient Porter location just minutes to Kingwood, and a short drive to George Bush Airport. Schedule your tour today of this beautifully maintained home!
For sale
$250,000
21313 Rising Fawn Rd, Porter, TX 77365
3beds
1,207sqft
Single Family Residence
Built in 2024
4,660 Square Feet Lot
$243,100 Zestimate®
$207/sqft
$50/mo HOA
What's special
Spacious garageOpen concept layout
- 32 days
- 122
- 9
Likely to sell faster than
Zillow last checked:
Listing updated:
Listed by:
Audrey Amirian TREC #0758650 832-302-8633,
JLA Realty
Source: HAR,MLS#: 42217748
Facts & features
Interior
Bedrooms & bathrooms
- Bedrooms: 3
- Bathrooms: 2
- Full bathrooms: 2
Primary bedroom
- Level: First
- Area: 120
- Dimensions: 12x10
Bedroom
- Level: First
- Area: 110
- Dimensions: 11x10
Bedroom
- Level: First
- Area: 100
- Dimensions: 10x10
Heating
- Natural Gas
Cooling
- Electric
Appliances
- Included: Dishwasher
Interior area
- Total structure area: 1,207
- Total interior livable area: 1,207 sqft
Video & virtual tour
Property
Parking
- Total spaces: 2
- Parking features: Attached
- Attached garage spaces: 2
Features
- Stories: 1
Lot
- Size: 4,660 Square Feet
- Features: Subdivided, 0 Up To 1/4 Acre
Details
- Parcel number: 542999
Construction
Type & style
- Home type: SingleFamily
- Architectural style: Traditional
- Property subtype: Single Family Residence
Materials
- Unknown
- Foundation: Slab
- Roof: Composition
Condition
- New construction: No
- Year built: 2024
Utilities & green energy
- Sewer: Public Sewer
- Water: Public, Water District
Community & HOA
Community
- Subdivision: Peppervine
HOA
- Has HOA: Yes
- HOA fee: $600 annually
Location
- Region: Porter
Financial & listing details
- Price per square foot: $207/sqft
- Tax assessed value: $40,600
- Annual tax amount: $1,357
- Date on market: 8/20/2026
Estimated market value
$243,100
$231,000 - $255,000
$1,671/mo
Price history
| Date | Event | Price |
|---|---|---|
| 8/20/2026 | Listed for sale | $250,000$207/sqft |
Source:  HAR #42217748 Report a problem HAR #42217748 Report a problem | ||
Public tax history
| Year | Property taxes | Tax assessment |
|---|---|---|
| 2025 | $1,357 +0.5% | $40,600 |
| 2024 | $1,350 +7% | $40,600 +4.5% |
| 2023 | $1,262 | $38,860 |
Find assessor info on the county website
Monthly payment
Est. payment
Payment breakdown
Explore the cost of this home by adjusting the details. Changes won't be saved.Climate risks
Neighborhood: 77365
Nearby schools
Schools provided by the listing agent
- Elementary: Bens Branch Elementary School
- Middle: Woodridge Forest Middle School
- High: West Fork High School
Source: HAR. This data may not be complete. We recommend contacting the local school district to confirm school assignments for this home.
Similar homes
- $250,0003 bd2 ba1.7k sqft20193 Langwell Dr, Porter, TX 77365For Sale
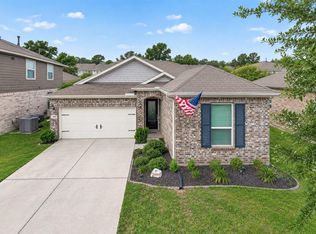 MLS ID #51907798, Elena Pearson, Orchard Brokerage. HAR
 - $250,0003 bd2 ba1.3k sqft22027 Cascade Mountain Dr, Porter, TX 77365For Sale
 MLS ID #79314203, Monica Garza, Coldwell Banker Realty - The Woodlands. HAR
 - $234,4903 bd2 ba1.5k sqft20900 Sheffield Park Dr, Porter, TX 77365For Sale
 MLS ID #61069737, Travis Dornath, Realty ONE Group Iconic. HAR
 - $239,0003 bd2 ba1.5k sqft25411 Northpark Lake Dr, Porter, TX 77365For Sale
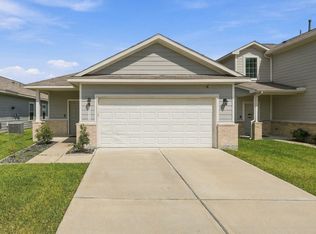 MLS ID #18288406, Joseph Peters, Connect Realty.com. HAR
