Welcome to this stunning custom-built residence situated on a spacious half-acre lot in a quiet, upscale community just outside of town—offering a rare combination of privacy, sophistication, and convenient access to shopping, dining, and I-30.
Designed with both elegance and functionality in mind, this two-story home features an expansive open-concept layout ideal for refined living and effortless entertaining. The gourmet kitchen showcases custom cabinetry with a fresh, modern finish, complemented by a generously sized pantry for optimal storage.
The main level offers four beautifully appointed bedrooms, two full bathrooms, and a dedicated office space—perfect for today’s professional lifestyle. Upstairs, a large, versatile bonus suite with a full bathroom provides endless possibilities, whether as a private guest retreat, media room, or executive-style flex space.
Step outside to your private outdoor oasis, where a sprawling backyard invites relaxation and recreation. Enjoy the added bonus of a designated garden area and a storage shed for convenience—all set on a generous lot that offers both space and serenity.
This exceptional property blends upscale living with the tranquility of a countryside setting—an ideal place to call home.
Sold
Street View
Price Unknown
2836 Mallard Dr, Greenville, TX 75402
6beds
2,827sqft
Single Family Residence
Built in 2018
0.55 Acres Lot
$458,100 Zestimate®
$--/sqft
$2,745 Estimated rent
Home value
$458,100
$435,000 - $481,000
$2,745/mo
Zestimate® history
Owner options
List your home for rent
$2,745/mo
Rent Zestimate®
Find your next renter with Zillow Rental Manager. Plus, with online applications, you can quickly screen prospective tenants – for free.
$2,745/mo
Rent Zestimate®
Refinance and save
Refinancing to a lower rate could help reduce your monthly payments and save thousands over the life of the loan.
Explore your selling options
Work with a Zillow partner agent
Leverage their expertise and Zillow's premium Showcase listings to get your home seen by more buyers.
Get startedList with your own agent
Get your home in front of millions of buyers by listing it on Zillow.
Learn how to do itSell it yourself
Take full control of how buyers see your home on Zillow by listing For Sale by Owner (FSBO).
List your homeWhat's special
Spacious half-acre lotDedicated office spacePrivate outdoor oasisDesignated garden areaFour beautifully appointed bedroomsStorage shed for convenienceGourmet kitchen
Zillow last checked:
Listing updated:
Listed by:
Candice Jimenez 0687362 888-455-6040,
Fathom Realty LLC 888-455-6040
Bought with:
Christie Cannon, 0456906
LPT Realty LLC
Source: NTREIS,MLS#: 21237989
Facts & features
Interior
Bedrooms & bathrooms
- Bedrooms: 6
- Bathrooms: 3
- Full bathrooms: 3
Primary bedroom
- Features: Built-in Features, Closet Cabinetry, Double Vanity, Garden Tub/Roman Tub, Linen Closet, Separate Shower, Walk-In Closet(s)
- Level: First
- Dimensions: 16 x 15
Primary bedroom
- Features: Walk-In Closet(s)
- Level: Second
- Dimensions: 20 x 15
Bedroom
- Features: Ceiling Fan(s)
- Level: First
- Dimensions: 13 x 11
Bedroom
- Features: Ceiling Fan(s)
- Level: First
- Dimensions: 13 x 11
Bedroom
- Features: Ceiling Fan(s)
- Level: First
- Dimensions: 12 x 12
Dining room
- Level: First
- Dimensions: 12 x 12
Other
- Features: Built-in Features, Granite Counters
- Level: First
- Dimensions: 9 x 4
Other
- Features: Built-in Features, Stone Counters
- Level: Second
- Dimensions: 7 x 5
Kitchen
- Features: Breakfast Bar, Built-in Features, Eat-in Kitchen, Granite Counters, Kitchen Island, Pantry, Walk-In Pantry
- Level: First
- Dimensions: 12 x 10
Laundry
- Level: First
- Dimensions: 8 x 6
Living room
- Features: Ceiling Fan(s), Fireplace
- Level: First
- Dimensions: 18 x 18
Mud room
- Features: Built-in Features
- Level: First
- Dimensions: 9 x 3
Office
- Features: Ceiling Fan(s), Other
- Level: First
- Dimensions: 11 x 10
Heating
- Central, Electric
Cooling
- Central Air, Ceiling Fan(s), Electric
Appliances
- Included: Double Oven, Dishwasher, Electric Cooktop, Disposal, Ice Maker, Microwave, Refrigerator, Vented Exhaust Fan
- Laundry: Common Area, Washer Hookup, Dryer Hookup, ElectricDryer Hookup, Laundry in Utility Room
Features
- Granite Counters, High Speed Internet, Kitchen Island, Open Floorplan, Pantry, Cable TV, Walk-In Closet(s)
- Flooring: Luxury Vinyl Plank, Tile
- Has basement: No
- Number of fireplaces: 1
- Fireplace features: Living Room, Wood Burning
Interior area
- Total interior livable area: 2,827 sqft
Property
Parking
- Total spaces: 6
- Parking features: Door-Multi, Driveway, Garage, Garage Door Opener, Private, Garage Faces Side
- Attached garage spaces: 3
- Carport spaces: 3
Accessibility
- Accessibility features: Accessible Kitchen, Accessible Entrance
Features
- Levels: Two
- Stories: 2
- Exterior features: Fire Pit, Private Yard, Rain Gutters, Storage
- Pool features: None
- Fencing: Back Yard,Chain Link,Fenced,Wood,Wire
Lot
- Size: 0.55 Acres
- Features: Back Yard, Cleared, Interior Lot, Lawn, Landscaped, Subdivision, Few Trees
- Residential vegetation: Cleared, Grassed
Details
- Additional structures: Shed(s)
- Parcel number: 122321
Construction
Type & style
- Home type: SingleFamily
- Architectural style: Traditional,Detached
- Property subtype: Single Family Residence
- Attached to another structure: Yes
Materials
- Brick
- Foundation: Slab
- Roof: Composition
Condition
- Year built: 2018
Utilities & green energy
- Sewer: Private Sewer
- Water: Community/Coop
- Utilities for property: Electricity Available, Phone Available, Sewer Available, Separate Meters, Underground Utilities, Water Available, Cable Available
Community & HOA
Community
- Security: Smoke Detector(s)
- Subdivision: Mallard Point Ph I
HOA
- Has HOA: No
Location
- Region: Greenville
Financial & listing details
- Tax assessed value: $509,630
- Annual tax amount: $8,650
- Date on market: 4/15/2026
- Cumulative days on market: 11 days
- Listing terms: Cash,Conventional,FHA,USDA Loan,VA Loan
- Road surface type: Asphalt
Price history
| Date | Event | Price |
|---|---|---|
| 5/18/2026 | Sold | -- |
Source: NTREIS #21237989 Report a problem | ||
| 5/4/2026 | Pending sale | $490,000$173/sqft |
Source: NTREIS #21237989 Report a problem | ||
| 4/27/2026 | Contingent | $490,000$173/sqft |
Source: NTREIS #21237989 Report a problem | ||
| 4/15/2026 | Listed for sale | $490,000+2.1%$173/sqft |
Source: NTREIS #21237989 Report a problem | ||
| 3/5/2026 | Listing removed | $480,000$170/sqft |
Source: NTREIS #20785770 Report a problem | ||
| 2/25/2026 | Listed for sale | $480,000$170/sqft |
Source: NTREIS #20785770 Report a problem | ||
| 2/17/2026 | Contingent | $480,000$170/sqft |
Source: NTREIS #20785770 Report a problem | ||
| 2/11/2026 | Price change | $480,000-1%$170/sqft |
Source: NTREIS #20785770 Report a problem | ||
| 12/7/2025 | Price change | $485,000-2%$172/sqft |
Source: NTREIS #20785770 Report a problem | ||
| 11/11/2025 | Price change | $495,000-1%$175/sqft |
Source: NTREIS #20785770 Report a problem | ||
| 9/26/2025 | Price change | $499,900-0.4%$177/sqft |
Source: NTREIS #20785770 Report a problem | ||
| 8/27/2025 | Price change | $502,000-0.6%$178/sqft |
Source: NTREIS #20785770 Report a problem | ||
| 7/31/2025 | Price change | $504,9900%$179/sqft |
Source: NTREIS #20785770 Report a problem | ||
| 7/23/2025 | Price change | $504,9980%$179/sqft |
Source: NTREIS #20785770 Report a problem | ||
| 6/25/2025 | Price change | $504,9990%$179/sqft |
Source: NTREIS #20785770 Report a problem | ||
| 5/7/2025 | Price change | $505,000-5.6%$179/sqft |
Source: NTREIS #20785770 Report a problem | ||
| 4/17/2025 | Price change | $535,0000%$189/sqft |
Source: NTREIS #20785770 Report a problem | ||
| 4/15/2025 | Price change | $535,001+0%$189/sqft |
Source: NTREIS #20785770 Report a problem | ||
| 2/3/2025 | Price change | $535,000-0.9%$189/sqft |
Source: NTREIS #20785770 Report a problem | ||
| 1/6/2025 | Price change | $540,000-1.8%$191/sqft |
Source: NTREIS #20785770 Report a problem | ||
| 12/10/2024 | Listed for sale | $550,000+6.8%$195/sqft |
Source: NTREIS #20785770 Report a problem | ||
| 11/14/2023 | Sold | -- |
Source: NTREIS #20297139 Report a problem | ||
| 11/6/2023 | Pending sale | $515,000$182/sqft |
Source: NTREIS #20297139 Report a problem | ||
| 10/31/2023 | Contingent | $515,000$182/sqft |
Source: NTREIS #20297139 Report a problem | ||
| 9/17/2023 | Price change | $515,000-2.8%$182/sqft |
Source: NTREIS #20297139 Report a problem | ||
| 8/10/2023 | Price change | $529,900-1.9%$187/sqft |
Source: NTREIS #20297139 Report a problem | ||
| 7/13/2023 | Listed for sale | $539,900$191/sqft |
Source: NTREIS #20297139 Report a problem | ||
| 6/6/2018 | Sold | -- |
Source: Agent Provided Report a problem | ||
Public tax history
| Year | Property taxes | Tax assessment |
|---|---|---|
| 2025 | $7,031 -3.5% | $509,630 +1.5% |
| 2024 | $7,284 | $502,260 -1.6% |
| 2023 | -- | $510,680 -0.9% |
| 2022 | -- | $515,300 +60.2% |
| 2021 | $5,761 +0% | $321,600 +1.8% |
| 2020 | $5,758 -6.2% | $316,010 -2.6% |
| 2019 | $6,139 +5867.8% | $324,550 +6391% |
| 2018 | $103 +0.2% | $5,000 |
| 2017 | $103 -46.5% | $5,000 -45.9% |
| 2016 | $192 | $9,250 |
Find assessor info on the county website
Neighborhood: 75402
Nearby homes
- $446,6004 bd2 ba2.4k sqft2858 Mallard Dr, Greenville, TX 75402Off Market
- $--4 bd2 ba2.3k sqft2830 Mallard Dr, Greenville, TX 75402Sold
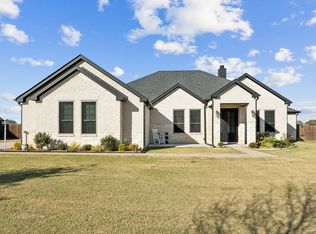
- $410,5004 bd3 ba2.6k sqft2862 Mallard Dr, Greenville, TX 75402Off Market
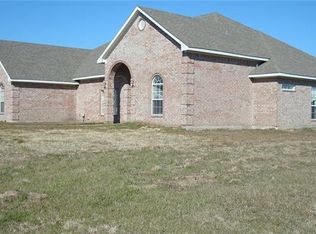
- $--4 bd3 ba2.5k sqft2824 Mallard Dr, Greenville, TX 75402Sold
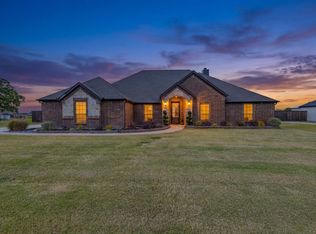
- $421,4004 bd3 ba2.3k sqft2835 Mallard Dr, Greenville, TX 75402Off Market
- $374,5004 bd3 ba2.1k sqft2857 Mallard Dr, Greenville, TX 75402Off Market
- $406,5004 bd2 ba2k sqft2829 Mallard Dr, Greenville, TX 75402Off Market
- $--3 bd3 ba2.8k sqft2861 Mallard Dr, Greenville, TX 75402Sold
Nearby schools
GreatSchools rating
- 6/10Lone Oak Elementary SchoolGrades: PK-5Distance: 6.4 mi
- 7/10Lone Oak Middle SchoolGrades: 6-8Distance: 6.5 mi
- 7/10Lone Oak High SchoolGrades: 9-12Distance: 6.7 mi
Schools provided by the listing agent
- Elementary: Loneoak
- Middle: Loneoak
- High: Loneoak
- District: Lone Oak ISD
Source: NTREIS. This data may not be complete. We recommend contacting the local school district to confirm school assignments for this home.
Get a cash offer in 3 minutes
Find out how much your home could sell for in as little as 3 minutes with a no-obligation cash offer.
Estimated market value
$458,100
Get a cash offer in 3 minutes
Find out how much your home could sell for in as little as 3 minutes with a no-obligation cash offer.
Estimated market value
$458,100
- Texas
- Hunt County
- Greenville
- 75402
- 2836 Mallard Dr
Nearby cities
Nearby neighborhoods
Nearby zip codes
Other Greenville Topics
