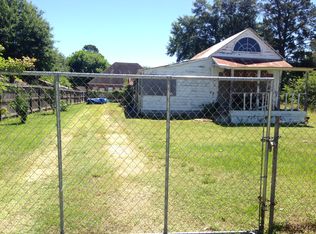
Move-in-ready 2-bedroom, 1-bath cozy home on a large lot with NO HOA! Fresh paint throughout the home, new water heater, recent roof (2017), new gas range. Refrigerator, washer, and dryer stay with the home. Outside, you will find an adorable covered porch where you can sit and have your coffee. Don't miss the three storage units with electricity. Call today for your private showing!
For sale
$264,990
21314 Falvel Rd, Spring, TX 77388
2beds
1,084sqft
Single Family Residence
Built in 1975
0.25 Acres Lot
$261,400 Zestimate®
$244/sqft
$-- HOA
What's special
Large lotAdorable covered porchNew gas range
- 13 days
- 71
- 8
Likely to sell faster than
Zillow last checked:
Listing updated:
Listed by:
Mohammad Khatri TREC #0572884 281-660-1783,
Roots Brokerage
Source: HAR,MLS#: 70376816
Facts & features
Interior
Bedrooms & bathrooms
- Bedrooms: 2
- Bathrooms: 1
- Full bathrooms: 1
Primary bedroom
- Level: First
- Area: 195
- Dimensions: 15x13
Bedroom
- Level: First
- Area: 132
- Dimensions: 12x11
Family room
- Level: First
- Dimensions: 1213
Heating
- Natural Gas
Cooling
- Ceiling Fan(s), Electric
Appliances
- Included: Disposal, Electric Oven, Microwave, Gas Cooktop, Dishwasher
Features
- 2 Bedrooms Down, All Bedrooms Down, Sitting Area
- Has fireplace: No
Interior area
- Total structure area: 1,084
- Total interior livable area: 1,084 sqft
Property
Features
- Stories: 1
Lot
- Size: 0.25 Acres
- Features: Other, 0 Up To 1/4 Acre
Details
- Parcel number: 0901440000021
Construction
Type & style
- Home type: SingleFamily
- Architectural style: Traditional
- Property subtype: Single Family Residence
Materials
- Brick, Wood Siding
- Foundation: Slab
- Roof: Composition
Condition
- New construction: No
- Year built: 1975
Utilities & green energy
- Sewer: Septic Tank
- Water: Well
Green energy
- Energy efficient items: Thermostat
Community & HOA
Community
- Subdivision: Northwood Park
Location
- Region: Spring
Financial & listing details
- Price per square foot: $244/sqft
- Tax assessed value: $160,516
- Annual tax amount: $2,914
- Date on market: 10/2/2026
- Listing terms: Cash,Conventional,FHA,VA Loan
- Ownership: Full Ownership
Estimated market value
$261,400
$248,000 - $274,000
$1,608/mo
Price history
| Date | Event | Price |
|---|---|---|
| 10/2/2026 | Listed for sale | $264,990+6%$244/sqft |
Source:  HAR #70376816 Report a problem HAR #70376816 Report a problem | ||
| 10/7/2023 | Listing removed | -- |
Source: HAR #48372323 Report a problem | ||
| 8/31/2023 | Pending sale | $249,900$231/sqft |
Source: HAR #48372323 Report a problem | ||
| 7/10/2023 | Price change | $249,900-7.1%$231/sqft |
Source: HAR #48372323 Report a problem | ||
| 6/29/2023 | Listed for sale | $269,000+68.1%$248/sqft |
Source: HAR #48372323 Report a problem | ||
| 2/25/2023 | Listing removed | -- |
Source:  RE/MAX International Report a problem RE/MAX International Report a problem | ||
| 2/20/2023 | Pending sale | $160,000$148/sqft |
Source: HAR #70031008 Report a problem | ||
| 2/18/2023 | Listed for sale | $160,000$148/sqft |
Source: HAR #70031008 Report a problem | ||
Public tax history
| Year | Property taxes | Tax assessment |
|---|---|---|
| 2025 | $2,999 -1.2% | $160,516 -1.5% |
| 2024 | $3,036 | $163,026 +10.7% |
| 2023 | -- | $147,271 |
| 2022 | $178 | $147,271 +17% |
| 2021 | -- | $125,909 +26.8% |
| 2020 | $174 +915.7% | $99,283 |
| 2019 | $17 -90% | $99,283 |
| 2018 | $170 | $99,283 |
| 2017 | $170 +1.6% | $99,283 +4.6% |
| 2016 | $168 -51.5% | $94,955 +37.6% |
| 2015 | $345 | $69,013 |
| 2014 | $345 | $69,013 |
| 2013 | -- | $69,013 |
| 2012 | -- | $69,013 +5.5% |
| 2011 | -- | $65,403 |
| 2010 | -- | $65,403 -7.4% |
| 2009 | -- | $70,633 +10.5% |
| 2008 | -- | $63,918 -13.8% |
| 2007 | -- | $74,108 -2.8% |
| 2006 | -- | $76,269 +9.4% |
| 2005 | -- | $69,700 +3.3% |
| 2004 | -- | $67,500 +9.9% |
| 2003 | -- | $61,400 +8.1% |
| 2002 | -- | $56,800 +9.9% |
| 2001 | -- | $51,700 +10% |
| 2000 | -- | $47,000 |
Find assessor info on the county website
Monthly payment
Est. payment
Payment breakdown
Explore the cost of this home by adjusting the details. Changes won't be saved.Climate risks
Neighborhood: Northwood Park
Nearby schools
Schools provided by the listing agent
- Elementary: Kreinhop Elementary School
- Middle: Schindewolf Intermediate School
- High: Klein Collins High School
Source: HAR. This data may not be complete. We recommend contacting the local school district to confirm school assignments for this home.
Similar homes
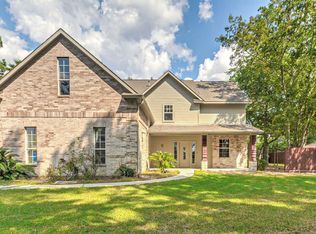
- $245,0003 bd2 ba1.3k sqft4119 Bridgeland Ln, Spring, TX 77388For Sale
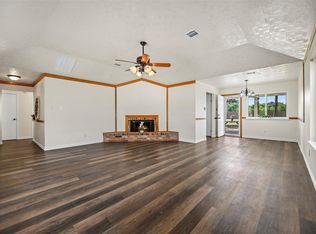 MLS ID #84669986, Sylvia Murillo, Keller Williams Realty Professionals. HAR
 - $250,0003 bd2 ba1.4k sqft21800 Stargrass Dr, Spring, TX 77388For Sale
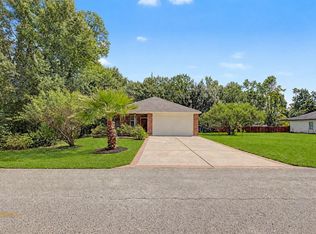 MLS ID #34383559, Adam Olsen, eXp Realty, LLC. HAR
 - $--3 bd2 ba1.3k sqft2310 Marble Falls Dr, Spring, TX 77373Auction
 Auction.com 2
 - $215,0003 bd2 ba1.4k sqft4415 Pineville Ln, Spring, TX 77388For Sale
 MLS ID #10975576, Susan Cline, Better Homes and Gardens Real Estate Gary Greene - Champions. HAR
