Well maintained ranch brick home featuring 5 bedrooms 2 baths with 2435 square feet of thoughtfully designed living space, this home is ideal for seeking convenience and tranquility. Step inside to discover an updated kitchen will inspire your culinary adventures. Granite countertops, soft-close cabinets, and under-cabinet lighting create a warm and welcoming atmosphere. The cleverly designed lazy susan in both the top and bottom cabinets ensures every inch of space is utilized efficiently. Nested close to downtown Palmyra, this home offers easy access to Pleasant Grove Park and Dog Park, perfect for outdoor enthusiasts and pet lovers. A short 15-minute drive takes you to Zion Crossroads, where you'll find shopping conveniences like Walmart and Lowes, as well as the renowned UVA Medical facilities. Proximity to local schools adds to the appeal for families and those planning for the future. Whether you're starting a new chapter or seeking a more manageable space, this property caters to your needs with grace and ease. Schedule a showing to experience it in person.
Active
$400,000
521 Courthouse Rd, Palmyra, VA 22963
5beds
2,435sqft
Single Family Residence
Built in 1968
1.23 Acres Lot
$391,000 Zestimate®
$164/sqft
$-- HOA
What's special
Granite countertopsSoft-close cabinetsUnder-cabinet lightingUpdated kitchen
- 3 days |
- 338 |
- 17 |
Zillow last checked:
Listing updated:
Listed by:
LORI CLICK 434-326-7593,
RE/MAX REALTY SPECIALISTS-CHARLOTTESVILLE 434-974-1500
Source: CAAR,MLS#: 680597 Originating MLS: Charlottesville Area Association of Realtors
Originating MLS: Charlottesville Area Association of RealtorsFacts & features
Interior
Bedrooms & bathrooms
- Bedrooms: 5
- Bathrooms: 2
- Full bathrooms: 2
- Main level bathrooms: 1
- Main level bedrooms: 4
Rooms
- Room types: Bathroom, Bedroom, Den, Dining Room, Eat-in Kitchen, Family Room, Full Bath, Kitchen, Living Room, Primary Bedroom
Bedroom
- Level: First
Bedroom
- Level: First
Bedroom
- Level: First
Bedroom
- Level: First
Bedroom
- Level: Basement
Bathroom
- Level: First
Bathroom
- Level: Basement
Dining room
- Level: First
Family room
- Level: Basement
Living room
- Level: First
Heating
- Central, Forced Air, Heat Pump
Cooling
- Central Air, Heat Pump
Appliances
- Included: Dishwasher, Electric Range, Microwave, Refrigerator, Dryer, Water Softener, Washer
Features
- Primary Downstairs, Eat-in Kitchen
- Flooring: Ceramic Tile, Hardwood
- Windows: Insulated Windows, Screens
- Basement: Partially Finished,Walk-Out Access
Interior area
- Total structure area: 3,176
- Total interior livable area: 2,435 sqft
- Finished area above ground: 1,732
- Finished area below ground: 703
Property
Features
- Levels: One
- Stories: 1
- Patio & porch: Deck, Front Porch, Porch
- Pool features: None
- Has view: Yes
- View description: Trees/Woods
Lot
- Size: 1.23 Acres
- Features: Level, Wooded
- Topography: Rolling
Details
- Additional structures: Shed(s)
- Parcel number: 30A98
- Zoning description: R Residential
Construction
Type & style
- Home type: SingleFamily
- Architectural style: Ranch
- Property subtype: Single Family Residence
Materials
- Brick, Stick Built
- Foundation: Block
- Roof: Architectural
Condition
- New construction: No
- Year built: 1968
Utilities & green energy
- Sewer: Septic Tank
- Water: Private, Well
- Utilities for property: Fiber Optic Available
Community & HOA
Community
- Features: None
- Security: Smoke Detector(s)
- Subdivision: NONE
HOA
- Has HOA: No
Location
- Region: Palmyra
Financial & listing details
- Price per square foot: $164/sqft
- Date on market: 8/11/2026
- Cumulative days on market: 5 days
Estimated market value
$391,000
$371,000 - $411,000
$2,005/mo
Price history
| Date | Event | Price |
|---|---|---|
| 8/12/2026 | Listed for sale | $400,000$164/sqft |
Source:  CAAR #680597 Report a problem CAAR #680597 Report a problem | ||
Public tax history
Tax history is unavailable.
Monthly payment
Est. payment
Payment breakdown
Explore the cost of this home by adjusting the details. Changes won't be saved.Climate risks
Neighborhood: 22963
Nearby schools
GreatSchools rating
- 6/10Fluvanna MiddleGrades: 5-7Distance: 2.8 mi
- 5/10Fluvanna County High SchoolGrades: 8-12Distance: 2.7 mi
- NAWest Central Primary SchoolGrades: PK-KDistance: 2.9 mi
Schools provided by the listing agent
- Elementary: Central (Fluvanna)
- Middle: Fluvanna
- High: Fluvanna
Source: CAAR. This data may not be complete. We recommend contacting the local school district to confirm school assignments for this home.
- $222,4002 bd1 ba1k sqft51 Georges Mill Rd, Palmyra, VA 22963Off Market
- $226,8003 bd2 ba1.4k sqft628 Courthouse Rd, Palmyra, VA 22963Off Market
- $487,4002 bd2 ba1.9k sqft656 Stoneleigh Rd, Palmyra, VA 22963Off Market
- $259,2003 bd1 ba1.3k sqft637 Courthouse Rd, Palmyra, VA 22963Off Market
- $342,7003 bd3 ba1.4k sqft185 Georges Mill Rd, Palmyra, VA 22963Off Market
- $10,000-- bd-- ba-- sqft185 Georges Mill Rd, Palmyra, VA 22963Off Market
- $137,2001 bd1 ba520 sqft630 Courthouse Rd, Palmyra, VA 22963Off Market
- $500,1003 bd2 ba1.7k sqft447 Courthouse Rd, Palmyra, VA 22963Off Market
A local agent can set up tours, give advice and negotiate with sellers.
Similar homes
- $345,0003 bd3 ba1.8k sqft61 Lafayette Dr, Palmyra, VA 22963For Sale
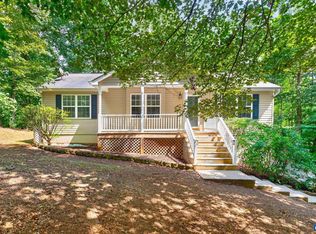
 MLS ID #680560, GENEVIEVE REILLY, LONG & FOSTER - LAKE MONTICELLO. CAAR
 - $449,0004 bd3 ba2.7k sqft211 Justin Dr, Palmyra, VA 22963For Sale
 MLS ID #680413, IRIS HELFRICH, MONTICELLO COUNTRY REALTY, LLC. CAAR
 - $550,0003 bd2 ba2k sqft182 Fox Hollow Ln, Palmyra, VA 22963For Sale
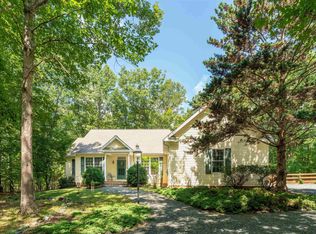 MLS ID #680675, STEPHANIE ALIBAKHSHI, THE HOGAN GROUP-CHARLOTTESVILLE. CAAR
 - $379,0003 bd3 ba1.9k sqft5881 Thomas Jefferson Pkwy, Palmyra, VA 22963For Sale
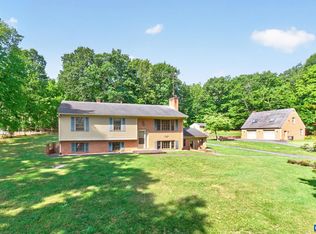 MLS ID #679142, VICKI WILSON, MONTICELLO COUNTRY REALTY, LLC. CAAR
 - $399,9003 bd3 ba1.9k sqft3 Sioux Ct, Palmyra, VA 22963For SaleMLS ID #678827, THE GUNNELS GROUP, LONG & FOSTER - LAKE MONTICELLO. CAAR
- $373,0004 bd3 ba2k sqft25 Bunker Blvd, Palmyra, VA 22963For SaleMLS ID #678093, COLLEEN MARSHALL, HOWARD HANNA ROY WHEELER REALTY - ZION CROSSROADS. CAAR
- $435,0004 bd4 ba2.1k sqft122 Mistie Ridge Ln, Palmyra, VA 22963For SaleMLS ID #676709, GEORGIA LINDSEY, NEST REALTY GROUP. CAAR
- $399,0004 bd3 ba3.1k sqft11 Shiloh Ct, Palmyra, VA 22963For SaleMLS ID #677909, JOSEPH SULLIVAN, DOGWOOD REALTY GROUP LLC. CAAR
- $429,0003 bd3 ba2.6k sqft26 Wildwood Dr, Palmyra, VA 22963For SaleMLS ID #679826, MATT MERLENE, REAL BROKER, LLC. CAAR
- $479,0004 bd4 ba2.9k sqft27 Ponderosa Ln, Palmyra, VA 22963For SaleMLS ID #680178, PEGGY SHANKLIN, LONG & FOSTER - LAKE MONTICELLO. CAAR
- $375,0003 bd3 ba2.3k sqft29 Marwood Dr, Palmyra, VA 22963For SaleMLS ID #679604, YVETTE OKROS, LAUREL OAK PROPERTY MANAGEMENT, LLC. CAAR
- $377,5003 bd2 ba1.9k sqft22 Begum Rd, Palmyra, VA 22963For SaleMLS ID #678730, JEN SAMPLE. Long & Foster Broker Feed
- $365,0003 bd3 ba1.9k sqft63 Turkeysag Trl, Palmyra, VA 22963For SaleMLS ID #677520, CANDICE COX, MONTICELLO COUNTRY REALTY, LLC. CAAR
- $349,9994 bd3 ba2.2k sqft503 Jefferson Dr, Palmyra, VA 22963For SaleMLS ID #670121, CHRISTY BECK, LONG & FOSTER - LAKE MONTICELLO. CAAR
- $327,0003 bd4 ba1.7k sqft5 Bridlewood Dr, Palmyra, VA 22963For SaleMLS ID #680206, LAUREN KOCH, REAL ESTATE III, INC.. CAAR
- $339,0003 bd2 ba2k sqft29 Monish Dr, Palmyra, VA 22963For SaleMLS ID #679806, GAVIN SHERWOOD, YES REALTY PARTNERS. CAAR
- $399,8144 bd3 ba1.8k sqft3 Cheyenne Ct, Palmyra, VA 22963New ConstructionMLS ID #676595, SUSAN STEWART, RE/MAX REALTY SPECIALISTS-CHARLOTTESVILLE. CAAR
- $349,0003 bd3 ba2.7k sqft26 W Lake Forest Dr, Palmyra, VA 22963For SaleMLS ID #678462, WAKI WYNN, 1ST DOMINION REALTY INC-CHARLOTTESVILLE. CAAR
- $379,0003 bd2 ba1.6k sqft37 Laguna Rd, Palmyra, VA 22963For SaleMLS ID #675645, IRIS HELFRICH, MONTICELLO COUNTRY REALTY, LLC. CAAR
- $389,8253 bd2 ba1.4k sqft313 Evergreen Church Rd #Ec2, Palmyra, VA 22963New ConstructionMLS ID #676552, SUSAN STEWART, RE/MAX REALTY SPECIALISTS-CHARLOTTESVILLE. CAAR
