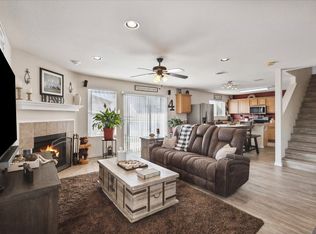
Welcome to 2132 Bliss! This spacious two-story home offers 4 bedrooms with 1 office , 3 full baths, 1 half bath, and approximately 3545 square feet of comfortable living space. The open entry leads to formal living and dining areas, while the generously sized family room features a cozy fireplace and flows seamlessly into the breakfast area and kitchen. The kitchen offers granite countertops, abundant cabinetry, and a center island. All bedrooms are located upstairs, including a spacious primary suite with a walk-in closet. Ideally situated near Costco, H-E-B, Target, and Alliance Town Center, with convenient access to dining, shopping, entertainment, and major highways. Don’t miss this fantastic opportunity to make this well-cared-for home your own! All information is deemed reliable but not guaranteed. Buyer and buyer’s agent to verify all information.
For sale
Price cut: $20K (10/22)
$359,999
2132 Bliss Rd, Fort Worth, TX 76177
4beds
3,545sqft
Single Family Residence
Built in 2008
6,054 Square Feet Lot
$356,600 Zestimate®
$102/sqft
$21/mo HOA
What's special
Cozy fireplaceSpacious two-story homeOpen entryGenerously sized family roomCenter islandAbundant cabinetry
- 51 days
- 231
- 17
Zillow last checked:
Listing updated:
Listed by:
Yanlin Qian 0685637,
Allegiant Realty 512-954-8548
Source: NTREIS,MLS#: 21375501
Facts & features
Interior
Bedrooms & bathrooms
- Bedrooms: 4
- Bathrooms: 4
- Full bathrooms: 3
- 1/2 bathrooms: 1
Primary bedroom
- Features: Double Vanity, Linen Closet, Separate Shower, Walk-In Closet(s)
- Level: Second
- Dimensions: 18 x 28
Bedroom
- Level: Second
- Dimensions: 11 x 9
Bedroom
- Features: Walk-In Closet(s)
- Level: Second
- Dimensions: 18 x 12
Bedroom
- Features: Walk-In Closet(s)
- Level: Second
- Dimensions: 13 x 9
Bonus room
- Level: Second
- Dimensions: 16 x 14
Dining room
- Level: First
- Dimensions: 16 x 13
Dining room
- Level: First
- Dimensions: 12 x 9
Living room
- Level: First
- Dimensions: 16 x 13
Living room
- Level: First
- Dimensions: 17 x 15
Utility room
- Features: Other
- Level: First
- Dimensions: 8 x 6
Heating
- Central, Electric
Cooling
- Central Air, Electric
Appliances
- Included: Convection Oven, Dishwasher, Disposal
Features
- Cable TV
- Flooring: Carpet, Tile, Vinyl
- Has basement: No
- Number of fireplaces: 1
- Fireplace features: Masonry
Interior area
- Total interior livable area: 3,545 sqft
Video & virtual tour
Property
Parking
- Total spaces: 2
- Parking features: Garage Faces Front
- Attached garage spaces: 2
Features
- Levels: Two
- Stories: 2
- Patio & porch: Deck
- Pool features: None
- Fencing: Back Yard,Wood
Lot
- Size: 6,054 Square Feet
- Features: Subdivision
Details
- Parcel number: 40683850
Construction
Type & style
- Home type: SingleFamily
- Architectural style: Detached
- Property subtype: Single Family Residence
Materials
- Foundation: Slab
- Roof: Composition
Condition
- Year built: 2008
Utilities & green energy
- Sewer: Public Sewer
- Water: Public
- Utilities for property: Sewer Available, Water Available, Cable Available
Community & HOA
Community
- Subdivision: Presidio Village
HOA
- Has HOA: Yes
- Services included: Association Management
- HOA fee: $250 annually
- HOA name: Presidio Village
- HOA phone: 817-451-7300
Location
- Region: Fort Worth
Financial & listing details
- Price per square foot: $102/sqft
- Tax assessed value: $320,000
- Annual tax amount: $3,712
- Date on market: 9/4/2026
- Cumulative days on market: 52 days
- Listing terms: Cash,Conventional,FHA
Estimated market value
$356,600
$339,000 - $374,000
$3,645/mo
Price history
| Date | Event | Price |
|---|---|---|
| 10/22/2026 | Price change | $359,999-5.3%$102/sqft |
Source: NTREIS #21375501 Report a problem | ||
| 9/16/2026 | Price change | $379,999-2.6%$107/sqft |
Source: NTREIS #21375501 Report a problem | ||
| 9/4/2026 | Listed for sale | $389,999+105.2%$110/sqft |
Source: NTREIS #21375501 Report a problem | ||
| 11/6/2019 | Listing removed | $2,750$1/sqft |
Source: Go Section8 Report a problem | ||
| 10/6/2019 | Listed for rent | $2,750+5.8%$1/sqft |
Source: Go Section8 Report a problem | ||
| 7/25/2018 | Listing removed | $2,600$1/sqft |
Source: Go Section8 Report a problem | ||
| 7/1/2018 | Listed for rent | $2,600$1/sqft |
Source: Go Section8 Report a problem | ||
| 4/2/2016 | Listing removed | $190,100$54/sqft |
Source: Perkins Realty Group #13290664 Report a problem | ||
| 1/7/2016 | Pending sale | $190,100$54/sqft |
Source: Perkins Realty Group #13290664 Report a problem | ||
| 1/5/2016 | Listed for sale | $190,100$54/sqft |
Source: Perkins Realty Group #13290664 Report a problem | ||
| 1/4/2016 | Pending sale | $190,100$54/sqft |
Source: Perkins Realty Group #13290664 Report a problem | ||
| 12/19/2015 | Listed for sale | $190,100+5.2%$54/sqft |
Source: Perkins Realty Group #13290664 Report a problem | ||
| 11/13/2013 | Sold | -- |
Source: Public Record Report a problem | ||
| 3/11/2008 | Listing removed | $180,745$51/sqft |
Source: NCI #10941209 Report a problem | ||
| 2/17/2008 | Listed for sale | $180,745$51/sqft |
Source: NCI #10941209 Report a problem | ||
Public tax history
| Year | Property taxes | Tax assessment |
|---|---|---|
| 2025 | $3,712 -12.2% | $320,000 -10.6% |
| 2024 | $4,228 +0.6% | $357,886 +2.3% |
| 2023 | $4,201 +5.6% | $350,000 +15.9% |
| 2022 | $3,979 +20.8% | $301,917 +23.2% |
| 2021 | $3,295 -1.5% | $245,000 |
| 2020 | $3,344 -3.9% | $245,000 -3.9% |
| 2019 | $3,480 -8.2% | $255,000 -5.9% |
| 2018 | $3,791 -50.1% | $271,000 +4.2% |
| 2017 | $7,600 +37.1% | $260,000 +3% |
| 2016 | $5,544 +9% | $252,367 +13% |
| 2015 | $5,089 | $223,311 +30.3% |
| 2014 | $5,089 | $171,400 +11.8% |
| 2013 | -- | $153,300 +6.8% |
| 2012 | -- | $143,600 +8.5% |
| 2011 | -- | $132,300 -15.5% |
| 2010 | -- | $156,600 -7.7% |
| 2009 | -- | $169,700 +12% |
| 2008 | -- | $151,500 +788.6% |
| 2007 | -- | $17,049 |
| 2006 | -- | $17,049 |
| 2005 | -- | $17,049 |
Find assessor info on the county website
Monthly payment
Est. payment
Payment breakdown
Explore the cost of this home by adjusting the details. Changes won't be saved.Climate risks
Neighborhood: 76177
Nearby schools
Schools provided by the listing agent
- Elementary: Sonny And Allegra Nance
- Middle: Chisholmtr
- High: Northwest
- District: Northwest ISD
Source: NTREIS. This data may not be complete. We recommend contacting the local school district to confirm school assignments for this home.
Similar homes
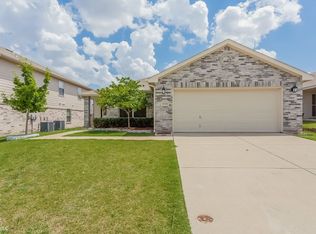
- $389,5005 bd4 ba3.4k sqft2021 Laughlin Rd, Fort Worth, TX 76177For Sale
 MLS ID #21402653, Ashley Billmyre. NTREIS
 - $387,0004 bd3 ba2.4k sqft2217 Frosted Willow Ln, Fort Worth, TX 76177For Sale
 MLS ID #21362417, Lorna Kirvin. NTREIS
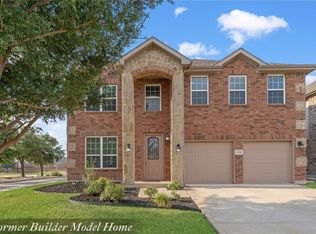
 - $424,9005 bd4 ba3.9k sqft2128 Valley Forge Trl, Fort Worth, TX 76177For Sale
 MLS ID #21367955, Charles Brown. NTREIS
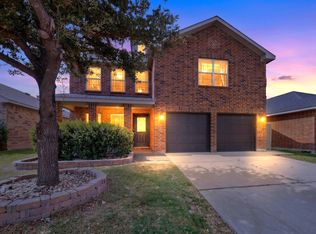
 - $344,0004 bd3 ba2.2k sqft1524 Quails Nest Dr, Fort Worth, TX 76177For Sale
 MLS ID #21302999, Almy Prefontaine. NTREIS
