Welcome home to this newer, spacious townhome where modern style, thoughtful upgrades, and an unbeatable location come together beautifully - with excellent city views. Positioned in one of Denver’s most coveted communities—Jefferson Park, recognized by 5280 Magazine as one of the city’s “Hottest Neighborhoods”—this striking two-bedroom, three-bath, three-story residence blends modern design with sophisticated urban living. The open main level creates an inviting space for everyday living, featuring hardwood floors, full bath, washer/dryer, and a stunning kitchen complete with stainless steel appliances & pantry. On the second floor you will find a flex room, perfect for a work from home office area, gym, or second living space. Just off this flex space is a large bedroom with full bathroom. The third floor primary bedroom suite boasts a walk-in closet and 3/4 bath. It also offers indoor/outdoor living with direct access to a private south facing balcony deck, that includes a gas grill hookup and new trex decking. Experience the elegance with this exceptional 2-bedroom townhome boasting breathtaking views of the city, stadium, and the mountains! As a bonus, this townhome comes with a detached separately deeded single car garage, with bike & ski racks and storage shelves. Whether you're sipping coffee near the park, taking in the city skyline, watching a game-day buzz from the Mile High view, or catching a Colorado sunset over the mountains, this home gives you every option. Located near Empower Field at Mile High, Ball Arena, and downtown, with easy access to dining, shopping, light rail, and major highways including Interstate 25 and Interstate 70. You'll love having the absolute best of Denver right at your doorstep.
For sale
$625,000
2132 Decatur Street, Denver, CO 80211
2beds
1,322sqft
:
Get pre-qualified$4,099/mo
Townhouse
Built in 2014
-- sqft lot
$616,700 Zestimate®
$473/sqft
$186/mo HOA
What's special
- 22 days |
- 275 |
- 21 |
Zillow last checked:
Listing updated:
Listed by:
Joe Seehusen 612-701-3456 joe.seehusen@compass.com,
Compass - Denver
Source: REcolorado as distributed by MLS GRID,MLS#: 8584290
Facts & features
Interior
Bedrooms & bathrooms
- Bedrooms: 2
- Bathrooms: 3
- Full bathrooms: 2
- 3/4 bathrooms: 1
- Main level bathrooms: 1
Bedroom
- Level: Upper
Bedroom
- Level: Upper
Bathroom
- Level: Main
Bathroom
- Level: Upper
Bathroom
- Level: Upper
Bonus room
- Level: Upper
Dining room
- Level: Main
Kitchen
- Level: Main
Laundry
- Level: Main
Living room
- Level: Main
Heating
- Forced Air
Cooling
- Central Air
Appliances
- Included: Dishwasher, Dryer, Microwave, Oven, Range, Refrigerator, Washer
- Laundry: In Unit
Features
- Eat-in Kitchen, Open Floorplan, Primary Suite, Walk-In Closet(s)
- Flooring: Carpet, Tile, Wood
- Has basement: No
- Number of fireplaces: 1
- Fireplace features: Gas, Living Room
- Common walls with other units/homes: 2+ Common Walls
Interior area
- Total structure area: 1,322
- Total interior livable area: 1,322 sqft
- Finished area above ground: 1,322
Video & virtual tour
Property
Parking
- Total spaces: 1
- Parking features: Garage
- Garage spaces: 1
Features
- Levels: Three Or More
- Exterior features: Balcony, Gas Valve
Lot
- Features: Near Public Transit
Details
- Parcel number: 232127061
- Zoning: G-RH-3
- Special conditions: Standard
Construction
Type & style
- Home type: Townhouse
- Architectural style: Urban Contemporary
- Property subtype: Townhouse
- Attached to another structure: Yes
Materials
- Concrete, Stucco
- Roof: Other
Condition
- Year built: 2014
Utilities & green energy
- Sewer: Public Sewer
- Water: Public
- Utilities for property: Cable Available
Community & HOA
Community
- Security: Smoke Detector(s)
- Subdivision: Jefferson Park
HOA
- Has HOA: Yes
- Services included: Insurance, Maintenance Grounds, Maintenance Structure, Trash, Water
- HOA fee: $186 monthly
- HOA name: Jefferson Park Place North
- HOA phone: 720-377-0100
Location
- Region: Bldg North Denver
Financial & listing details
- Price per square foot: $473/sqft
- Annual tax amount: $3,775
- Date on market: 7/8/2026
- Listing terms: Cash,Conventional,FHA,VA Loan
- Exclusions: Seller`s Personal Property, Staging Items
- Ownership: Individual
Estimated market value
$616,700
$586,000 - $648,000
$3,179/mo
Price history
| Date | Event | Price |
|---|---|---|
| 7/8/2026 | Listed for sale | $625,000$473/sqft |
Source:  REcolorado as distributed by MLS GRID #8584290 Report a problem REcolorado as distributed by MLS GRID #8584290 Report a problem | ||
Public tax history
Tax history is unavailable.
Monthly payment
Est. payment
Payment breakdown
Explore the cost of this home by adjusting the details. Changes won't be saved.Climate risks
Neighborhood: Jefferson Park
Nearby schools
GreatSchools rating
- 8/10Brown Elementary SchoolGrades: PK-5Distance: 0.7 mi
- 5/10Lake Middle SchoolGrades: 6-8Distance: 0.7 mi
- 5/10North High SchoolGrades: 9-12Distance: 0.7 mi
Schools provided by the listing agent
- Elementary: Brown
- Middle: Lake
- High: North
- District: Denver 1
Source: REcolorado as distributed by MLS GRID. This data may not be complete. We recommend contacting the local school district to confirm school assignments for this home.
- $609,7002 bd3 ba1.3k sqft2134 N Decatur St, Denver, CO 80211Off Market
- $577,7002 bd3 ba1.3k sqft2132 Decatur Street, Denver, CO 80211Off Market
- $591,1002 bd3 ba1.3k sqft2132 N Decatur St, Denver, CO 80211Off Market
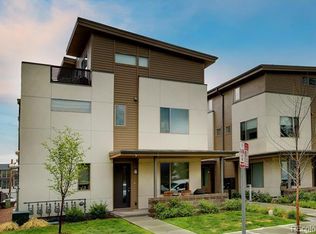
- $681,2003 bd4 ba1.9k sqft2136 N Decatur St, Denver, CO 80211Off Market

- $681,3003 bd2 ba1.6k sqft2138 N Decatur St, Denver, CO 80211Off Market
- $597,300-- bd-- ba-- sqft2142 N Decatur St, Denver, CO 80211Off Market
- $641,9003 bd3 ba1.5k sqft2140 N Decatur St, Denver, CO 80211Off Market
- $414,500-- bd-- ba-- sqft2148 N Decatur Street Gar, Denver, CO 80211Off Market
A local agent can set up tours, give advice and negotiate with sellers.
Similar homes
- $635,0002 bd2 ba1.1k sqftParagon Condos, Denver, CO 80211For Sale

 MLS ID #9288569, Jennifer Apel, Compass - Denver. REcolorado as distributed by MLS GRID
 - $609,9002 bd4 ba1.6k sqft2733 W 28th Avenue #7, Denver, CO 80211For Sale
 MLS ID #2399957, Paul Sobania, RE/MAX Professionals. REcolorado as distributed by MLS GRID
 - $654,9002 bd4 ba1.5k sqft2737 W 24th Avenue #4, Denver, CO 80211For Sale
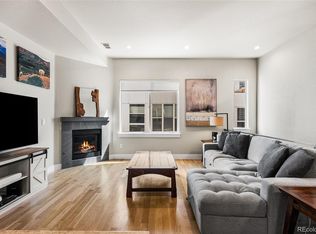 MLS ID #9979906, Brandie Sciacca, Berkshire Hathaway HomeServices Colorado Real Estate, LLC. REcolorado as distributed by MLS GRID
 - $719,9003 bd4 ba1.6k sqft2211 Eliot Street, Denver, CO 80211For Sale
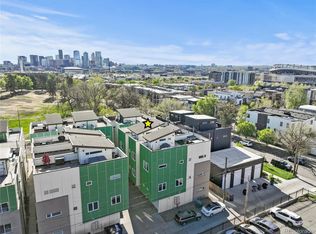 MLS ID #9483931, Kevin Bristow, REMAX PROPERTIES. REcolorado as distributed by MLS GRID
 - $564,0003 bd3 ba1.5k sqft2922 W 26th Avenue #1, Denver, CO 80211For SaleMLS ID #3399480, Ernie Duran, Keller Williams Integrity Real Estate LLC. REcolorado as distributed by MLS GRID
- $625,0002 bd2 ba1.2k sqftDakota Lofts, Denver, CO 80211For SaleMLS ID #7082863, Christopher Nowakiwsky, RE/MAX Professionals. REcolorado as distributed by MLS GRID
- $649,9992 bd3 ba1.5k sqft3295 W 17th Avenue, Denver, CO 80204For SaleMLS ID #4319888, David DiPetro, Compass - Denver. REcolorado as distributed by MLS GRID
- $635,0002 bd2 ba1.2k sqftDakota Lofts, Denver, CO 80211For SaleMLS ID #9033217, Lisa Palladino, Realty One Group Premier Colorado. REcolorado as distributed by MLS GRID
- $575,0002 bd3 ba1.3k sqft3937 Inca St, Denver, CO 80211For Sale
 MLS ID #1061905, Felix Luck, Compass-Denver. IRES as distributed by MLS GRID
 - $709,9993 bd2 ba1.6k sqftRiverclay Condos, Denver, CO 80211For SaleMLS ID #3007006, Jorge Gonzalez, Coldwell Banker Realty 18. REcolorado as distributed by MLS GRID
- $574,0002 bd3 ba1.5k sqft3265 W 17th Avenue, Denver, CO 80204For SaleMLS ID #6399697, Levi Rose, Valor Real Estate, LLC. REcolorado as distributed by MLS GRID
- $650,0003 bd4 ba1.5k sqftPecos Row, Denver, CO 80211For SaleMLS ID #3595661, Luke McEvilly, Keller Williams Realty Downtown LLC. REcolorado as distributed by MLS GRID
- $690,0002 bd3 ba1.4k sqft1818 N Clarkson Street #106, Denver, CO 80218For SaleMLS ID #9132956, Carrie Wernecke, Camber Realty, LTD. REcolorado as distributed by MLS GRID
- $545,0002 bd2 ba1.2k sqft1452 Quitman St, Denver, CO 80204For SaleMLS ID #1065331, Brady Efting, Compass-Denver. IRES as distributed by MLS GRID
- $690,0002 bd3 ba1.4k sqft4055 W Conejos Place, Denver, CO 80204For SaleMLS ID #8697584, Caroline Anderson, Kentwood Real Estate Cherry Creek. REcolorado as distributed by MLS GRID
- $749,9004 bd4 ba1.8k sqftLoHi 11, Denver, CO 80211For SaleMLS ID #2966562, Martin Anderson, Compass - Denver. REcolorado as distributed by MLS GRID
- $500,0004 bd3 ba1.4k sqft1187 S Navajo St, Denver, CO 80223For SaleMLS ID #1065399, Taylor Wilson, Compass-Denver. IRES as distributed by MLS GRID
- $700,0002 bd4 ba1.5k sqft2147 N Downing Street, Denver, CO 80205For SaleMLS ID #3834262, Ben Rule, LIV Sotheby's International Realty. REcolorado as distributed by MLS GRID
- $684,9962 bd3 ba1.6k sqft2438 N Washington Street, Denver, CO 80205For SaleMLS ID #8930464, Samantha Criswell, RE/MAX Professionals. REcolorado as distributed by MLS GRID
- $549,0002 bd3 ba1.6k sqft9002 E 50th Drive, Denver, CO 80238For SaleMLS ID #4043740, Karen Brown, LoKation Real Estate. REcolorado as distributed by MLS GRID
