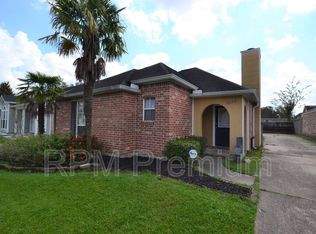
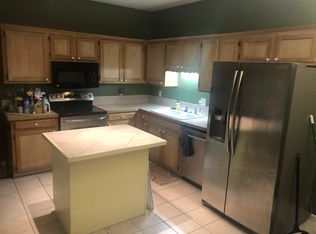
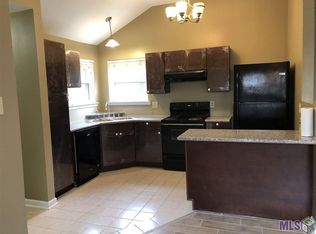
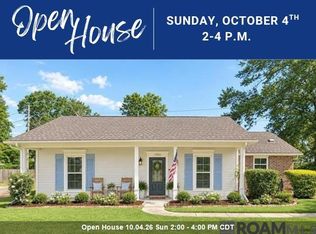
Adorable and move-in ready! This beautifully maintained and updated 2-bedroom, 2-bath home in Country Ridge is the total package. Step inside to a bright living room with a cozy wood-burning fireplace, cathedral ceiling, and gleaming wood flooring that flows throughout. The kitchen shines with crisp white cabinetry, stainless steel appliances, and a clean subway tile backsplash, opening to a sunny breakfast nook. The primary suite offers a tray ceiling and an en-suite bath with dual vanities and two walk in closets, while the secondary bedroom and full bath give guests their own comfortable space. This home was well thought out and there is an abundance of storage. The yard is a nice size, private and fully fenced. Newer HVAC (2023), natural light throughout, a double-car garage, flood zone X (no flood insurance required!), and a location close to I-12 and shopping (Target!!!) round out this can't-miss find. Don't wait! Homes this clean and charming as well as priced to sell quickly don't last!
For sale
$205,000
2132 S Flannery Rd, Baton Rouge, LA 70816
2beds
1,179sqft
Single Family Residence, Residential
Built in 1991
4,356 Square Feet Lot
$-- Zestimate®
$174/sqft
$-- HOA
What's special
Double-car garageAbundance of storageStainless steel appliancesClean subway tile backsplashCozy wood-burning fireplaceCathedral ceilingGleaming wood flooring
- 26 days
- 490
- 42
Likely to sell faster than
Zillow last checked:
Listing updated:
Listed by:
Remy Curry,
Real Broker LLC 855-450-0442
Source: ROAM MLS,MLS#: 2026016356
Facts & features
Interior
Bedrooms & bathrooms
- Bedrooms: 2
- Bathrooms: 2
- Full bathrooms: 2
Primary bedroom
- Features: En Suite Bath, Ceiling Fan(s), Tray Ceiling(s)
- Level: Main
- Area: 146.41
- Width: 12.1
Bedroom 1
- Level: Main
- Area: 111
- Width: 10
Primary bathroom
- Features: Double Vanity, Shower Combo
Dining room
- Level: Main
- Area: 154.44
Kitchen
- Features: Granite Counters
Living room
- Level: Main
- Area: 210.14
Heating
- Central
Cooling
- Central Air
Appliances
- Included: Dishwasher, Disposal, Range/Oven, Refrigerator
- Laundry: Electric Dryer Hookup, Washer Hookup, Inside
Features
- Cathedral Ceiling(s)
- Flooring: Wood
- Number of fireplaces: 1
Interior area
- Total structure area: 1,642
- Total interior livable area: 1,179 sqft
Property
Parking
- Total spaces: 2
- Parking features: 2 Cars Park, Garage, Garage Door Opener
- Has garage: Yes
Features
- Stories: 1
- Patio & porch: Patio
- Exterior features: Lighting
- Fencing: Full,Wood
Lot
- Size: 4,356 Square Feet
- Dimensions: 44 x 100
- Features: Landscaped
Details
- Parcel number: 00210684
Construction
Type & style
- Home type: SingleFamily
- Architectural style: Traditional
- Property subtype: Single Family Residence, Residential
Materials
- Brick Siding, Wood Siding, Brick, Frame
- Foundation: Slab
- Roof: Composition
Condition
- New construction: No
- Year built: 1991
Utilities & green energy
- Gas: None
- Sewer: Public Sewer
- Water: Public
- Utilities for property: Cable Connected
Community & HOA
Community
- Subdivision: Country Ridge
Location
- Region: Baton Rouge
Financial & listing details
- Price per square foot: $174/sqft
- Tax assessed value: $185,300
- Annual tax amount: $1,454
- Price range: $205K - $205K
- Date on market: 9/4/2026
- Listing terms: Cash,Conventional,FHA,FMHA/Rural Dev,VA Loan
Estimated market value
Not available
Estimated sales range
Not available
Not available
Price history
| Date | Event | Price |
|---|---|---|
| 9/4/2026 | Listed for sale | $205,000+5.1%$174/sqft |
Source:  ROAM MLS #2026016356 Report a problem ROAM MLS #2026016356 Report a problem | ||
| 8/31/2023 | Sold | -- |
Source: ROAM MLS #2023009142 Report a problem | ||
| 6/8/2023 | Pending sale | $195,000$165/sqft |
Source: ROAM MLS #2023009142 Report a problem | ||
| 6/8/2023 | Listed for sale | $195,000$165/sqft |
Source: ROAM MLS #2023009142 Report a problem | ||
| 12/28/2020 | Sold | -- |
Source: ROAM MLS #2020015308 Report a problem | ||
| 6/2/2020 | Sold | -- |
Source: Public Record Report a problem | ||
| 7/23/2014 | Listing removed | $1,000$1/sqft |
Source: Keyfinders Realty Report a problem | ||
| 7/12/2014 | Listed for rent | $1,000$1/sqft |
Source: Keyfinders Realty Report a problem | ||
Public tax history
| Year | Property taxes | Tax assessment |
|---|---|---|
| 2025 | $1,454 0% | $18,530 |
| 2024 | $1,454 +47.1% | $18,530 +25.8% |
| 2023 | $988 +0.3% | $14,730 |
| 2022 | $985 +2.1% | $14,730 |
| 2021 | $965 -47.5% | $14,730 +3.8% |
| 2020 | $1,838 +14% | $14,190 +10% |
| 2019 | $1,613 +1.2% | $12,900 |
| 2018 | $1,593 | $12,900 |
| 2017 | $1,593 | $12,900 |
| 2016 | $1,593 +2.5% | $12,900 |
| 2015 | $1,555 +0.4% | $12,900 |
| 2014 | $1,549 | $12,900 |
| 2013 | $1,549 0% | $12,900 |
| 2012 | $1,549 +13.3% | $12,900 +14.7% |
| 2011 | $1,367 +0% | $11,250 |
| 2010 | $1,367 | $11,250 |
Find assessor info on the county website
Monthly payment
Est. payment
Payment breakdown
Explore the cost of this home by adjusting the details. Changes won't be saved.Climate risks
Neighborhood: Fairwood
Nearby schools
Schools provided by the listing agent
- District: East Baton Rouge
Source: ROAM MLS. This data may not be complete. We recommend contacting the local school district to confirm school assignments for this home.
Similar homes
- $205,0003 bd2 ba1.3k sqft4445 Country Hill Dr, Baton Rouge, LA 70816For Sale
 MLS ID #2026016184, Ricky Brazzel, Coldwell Banker ONE. ROAM MLS
 - $259,9003 bd2 ba1.7k sqft1311 Tallwood Dr, Baton Rouge, LA 70816For Sale
 MLS ID #2026017196, Molly Desselle, Coldwell Banker ONE. ROAM MLS
 - $230,0003 bd2 ba1.4k sqft13133 Country Park Ave, Baton Rouge, LA 70816For Sale
 MLS ID #2026013209, Alicia Hedrick, CENTURY 21 Bessette Flavin. ROAM MLS
 - $195,0002 bd2 ba1.3k sqft15312 Summerwood Ave, Baton Rouge, LA 70817For Sale
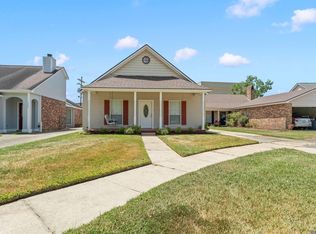 MLS ID #2026015131, Shannon Rivoli, Better Homes and Gardens Real Estate - Tiger Town BR. ROAM MLS
 - $165,0002 bd2 ba1k sqft15524 Riverdale Ave E, Baton Rouge, LA 70816For SaleMLS ID #2026010515, Courtney Smith Wambsgans, PINO & Associates. ROAM MLS
- $196,9002 bd2 ba1.2k sqft11459 Cottagecreek Rd, Baton Rouge, LA 70816For SaleMLS ID #2026013576, Michelle Knobloch, Keller Williams Realty Red Stick Partners. ROAM MLS
- $199,9003 bd2 ba1.4k sqft15441 Leverde Ave, Baton Rouge, LA 70817For SaleMLS ID #2026007819, Katie Miller, Katie Miller Realty, LLC. ROAM MLS
- $205,0004 bd2 ba1.3k sqft13861 Chalmette Ave, Baton Rouge, LA 70810For SaleMLS ID #2026017021, Jillian Wright, Wright & Company LLC. ROAM MLS
- $215,0003 bd2 ba1.3k sqft18438 Jefferson Hwy, Baton Rouge, LA 70817For SaleMLS ID #2026016199, Russ Vegas, Blue Heron Realty. ROAM MLS
- $209,0003 bd2 ba1.4k sqft12915 N Oak Tree Dr, Baton Rouge, LA 70818For SaleMLS ID #2026014694, Darren James, LPT Realty, LLC. ROAM MLS
- $154,9002 bd2 ba1k sqft13014 Jennifer Lynn Ave, Baton Rouge, LA 70815For SaleMLS ID #2026000536, Jason Prejean, Brookhaven Realty, LLC. ROAM MLS
- $220,0003 bd2 ba1.4k sqft660 Lakeview Dr, Denham Springs, LA 70726For SaleMLS ID #2026014766, Erin King, Realty Executives South Louisiana Group. ROAM MLS
- $239,0003 bd3 ba1.7k sqft15372 Summerwood Ave, Baton Rouge, LA 70817For SaleMLS ID #2026015828, Shannon Kennedy-Perri, Dawson Grey Real Estate. ROAM MLS
- $215,0003 bd2 ba1.6k sqft10016 Hawthorne Dr, Baton Rouge, LA 70809For SaleMLS ID #2026014369, Stacie Greene, Greene Properties of Louisiana, LLC. ROAM MLS
- $225,0003 bd2 ba1.7k sqft7574 Pennhill Dr, Baton Rouge, LA 70817For SaleMLS ID #2026009825, Richard Childress, The W Group Real Estate LLC. ROAM MLS
- $234,9003 bd2 ba1.5k sqft7320 Memo Pl, Baton Rouge, LA 70817For SaleMLS ID #2026014269, Shelley Simmons, Elevate Real Estate Services. ROAM MLS
- $219,9004 bd2 ba1.6k sqft8166 Franwood Dr, Baton Rouge, LA 70806For SaleMLS ID #2026015820, Sharon Vennen, Pennant Real Estate. ROAM MLS
- $215,0003 bd2 ba1.2k sqft9346 Rainford Rd, Baton Rouge, LA 70810For SaleMLS ID #2026012651, Neal Francois, Keyfinders Team Realty. ROAM MLS
- $210,0003 bd2 ba1.4k sqft759 Fountain View Dr, Baton Rouge, LA 70820For SaleMLS ID #2026014446, Jamie Bell, Dawson Grey Real Estate. ROAM MLS
- $195,0003 bd2 ba1.3k sqft570 Bonarbridge Dr, Baton Rouge, LA 70808For SaleMLS ID #2026013657, Juli Jenkins, Keller Williams Realty-First Choice. ROAM MLS
