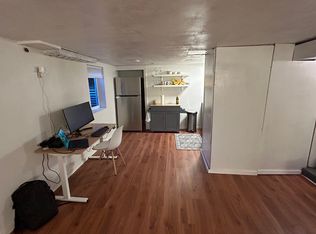
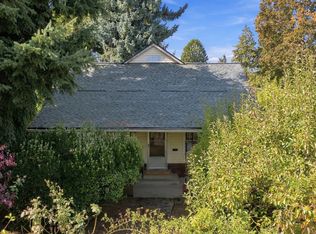
Charming Bungalow with Income Potential. Welcome to this inviting bungalow-style home offering a perfect blend of comfort, functionality, and future possibilities. The main floor features 2 spacious bedrooms and 1 full bathroom, along with a bright and welcoming living area, a functional kitchen, and a cozy dining space ideal for everyday living.The finished basement adds exceptional versatility with 1 non-conforming bedroom, an additional full bathroom, and a kitchenette. With its separate private entrance, the lower level offers excellent flexibility for guests, extended family, a home office, or potential rental use. Outside, the generous side yard presents an exciting opportunity for future expansion. The City of Portland approved the subdivision of the lot to build a new 1,000 square-foot home under the "Middle House" program (floor plans available upon request),creating even more possibilities for rental income, multigenerational living, or added property value. This property is a unique opportunity for homeowners and investors alike. Don't miss your chance to make this versatile home your own. [Home Energy Score = 4. HES Report at https://rpt.greenbuildingregistry.com/hes/OR10196927]
Active
Price cut: $39.9K (8/30)
$460,000
2132 SE Reedway St, Portland, OR 97202
3beds
1,505sqft
Residential, Single Family Residence
Built in 1927
4,791 Square Feet Lot
$-- Zestimate®
$306/sqft
$-- HOA
What's special
Generous side yardInviting bungalow-style homeFunctional kitchen
- 39 days
- 1,585
- 203
Zillow last checked:
Listing updated:
Listed by:
Omar Torres 503-381-9668,
Keller Williams PDX Central
Source: RMLS (OR),MLS#: 123737380
Facts & features
Interior
Bedrooms & bathrooms
- Bedrooms: 3
- Bathrooms: 2
- Full bathrooms: 2
- Main level bathrooms: 1
Rooms
- Room types: Bedroom 2, Bedroom 3, Dining Room, Family Room, Kitchen, Living Room, Primary Bedroom
Primary bedroom
- Level: Main
Bedroom 2
- Level: Main
Bedroom 3
- Level: Lower
Dining room
- Level: Main
Kitchen
- Level: Main
Living room
- Level: Main
Heating
- Forced Air
Appliances
- Included: Built-In Range, Dishwasher, Disposal, Free-Standing Range, Stainless Steel Appliance(s), Washer/Dryer, Electric Water Heater, Tank Water Heater
Features
- Quartz
- Flooring: Hardwood, Vinyl
- Windows: Double Pane Windows
- Basement: Finished,Full
- Number of fireplaces: 1
- Fireplace features: Wood Burning
Interior area
- Total structure area: 1,505
- Total interior livable area: 1,505 sqft
Property
Parking
- Total spaces: 1
- Parking features: Driveway, Detached
- Garage spaces: 1
- Has uncovered spaces: Yes
Features
- Stories: 2
- Patio & porch: Porch
- Fencing: Fenced
Lot
- Size: 4,791 Square Feet
- Features: Corner Lot, SqFt 3000 to 4999
Details
- Parcel number: R304470
Construction
Type & style
- Home type: SingleFamily
- Architectural style: Bungalow
- Property subtype: Residential, Single Family Residence
Materials
- Asbestos
- Foundation: Concrete Perimeter
- Roof: Composition
Condition
- Resale
- New construction: No
- Year built: 1927
Utilities & green energy
- Gas: Gas
- Sewer: Public Sewer
- Water: Public
Community & HOA
HOA
- Has HOA: No
Location
- Region: Portland
Financial & listing details
- Price per square foot: $306/sqft
- Tax assessed value: $523,880
- Annual tax amount: $5,142
- Date on market: 6/29/2026
- Listing terms: Cash,Conventional,FHA,VA Loan
- Road surface type: Paved
Estimated market value
Not available
Estimated sales range
Not available
Not available
Price history
| Date | Event | Price |
|---|---|---|
| 9/11/2026 | Listed for sale | $460,000$306/sqft |
Source:  RMLS (OR) #123737380 Report a problem RMLS (OR) #123737380 Report a problem | ||
| 9/2/2026 | Pending sale | $460,000$306/sqft |
Source: RMLS (OR) #123737380 Report a problem | ||
| 8/30/2026 | Price change | $460,000-8%$306/sqft |
Source: RMLS (OR) #123737380 Report a problem | ||
| 7/17/2026 | Price change | $499,900-7.4%$332/sqft |
Source: RMLS (OR) #123737380 Report a problem | ||
| 6/30/2026 | Listed for sale | $539,900+20%$359/sqft |
Source: RMLS (OR) #123737380 Report a problem | ||
| 3/13/2025 | Listing removed | $1,900$1/sqft |
Source: Zillow Rentals Report a problem | ||
| 3/11/2025 | Listed for rent | $1,900+5.6%$1/sqft |
Source: Zillow Rentals Report a problem | ||
| 10/30/2023 | Listing removed | -- |
Source: Zillow Rentals Report a problem | ||
| 10/26/2023 | Listed for rent | $1,800$1/sqft |
Source: Zillow Rentals Report a problem | ||
| 1/31/2022 | Sold | $450,000+5.9%$299/sqft |
Source: RMLS (OR) #21072706 Report a problem | ||
| 12/15/2021 | Pending sale | $425,000$282/sqft |
Source: RMLS (OR) #21072706 Report a problem | ||
| 12/10/2021 | Listed for sale | $425,000$282/sqft |
Source: RMLS (OR) #21072706 Report a problem | ||
Public tax history
| Year | Property taxes | Tax assessment |
|---|---|---|
| 2025 | $5,143 +3.7% | $190,870 +3% |
| 2024 | $4,958 +4% | $185,320 +3% |
| 2023 | $4,768 +2.2% | $179,930 +3% |
| 2022 | $4,665 +1.7% | $174,690 +3% |
| 2021 | $4,586 +9% | $169,610 +3% |
| 2020 | $4,207 +3.8% | $164,670 +3% |
| 2019 | $4,052 | $159,880 +3% |
| 2018 | $4,052 +3% | $155,230 +3% |
| 2017 | $3,933 +14% | $150,710 +3% |
| 2016 | $3,450 | $146,330 +3% |
| 2015 | $3,450 +2.7% | $142,070 +3% |
| 2014 | $3,360 +3.9% | $137,940 +3% |
| 2013 | $3,232 +10.5% | $133,930 +3% |
| 2012 | $2,924 +3.9% | $130,030 +3% |
| 2011 | $2,814 +5.4% | $126,250 +3% |
| 2010 | $2,670 +2.7% | $122,580 +3% |
| 2009 | $2,600 +6% | $119,010 +3% |
| 2008 | $2,454 +0.3% | $115,550 +3% |
| 2007 | $2,446 +11.4% | $112,190 +3% |
| 2006 | $2,197 +4.7% | $108,930 +3% |
| 2005 | $2,098 -8.2% | $105,760 +3% |
| 2004 | $2,285 +2.3% | $102,680 +3% |
| 2003 | $2,235 +8.9% | $99,690 +3% |
| 2002 | $2,053 +7.4% | $96,790 +6.1% |
| 2000 | $1,912 +7.5% | $91,250 +3% |
| 1999 | $1,778 | $88,600 |
Find assessor info on the county website
Monthly payment
Est. payment
Payment breakdown
Explore the cost of this home by adjusting the details. Changes won't be saved.Climate risks
Neighborhood: Sellwood-Moreland
Nearby schools
Schools provided by the listing agent
- Elementary: Llewellyn
- Middle: Sellwood
- High: Cleveland
Source: RMLS (OR). This data may not be complete. We recommend contacting the local school district to confirm school assignments for this home.
Similar homes
- $515,0003 bd2 ba1.8k sqft821 SE Bush St, Portland, OR 97202Active
 MLS ID #205697210, Cinnamin Webb, Redfin. RMLS (OR)
 - $450,0002 bd2 ba1.2k sqft6221 NE Halsey St, Portland, OR 97213Active
 MLS ID #752127669, Helen Hoyt, Portland Creative Realtors. RMLS (OR)
 - $500,0003 bd2 ba2.1k sqft3730 SE 51st Ave, Portland, OR 97206Active
 MLS ID #647356738, Chris Suarez, Keller Williams Sunset Corridor. RMLS (OR)
 - $450,0003 bd2 ba1.6k sqft5005 NE 62nd Ave, Portland, OR 97218Active
 MLS ID #195652221, Allison Grice, KJK Properties PC. RMLS (OR)
 - $449,5002 bd2 ba1.2k sqft7206 SW 3rd Ave, Portland, OR 97219ActiveMLS ID #551582769, Michael Kiriazis, MORE Realty. RMLS (OR)
- $454,9003 bd2 ba1k sqft3210 SE Sherrett St, Milwaukie, OR 97222ActiveMLS ID #582913061, Glenn Matz PC, Keller Williams PDX Central. RMLS (OR)
- $419,9974 bd3 ba1.3k sqft7005 SE 66th Ave, Portland, OR 97206ActiveMLS ID #238304937, Lorna Murray, RE/MAX Equity Group. RMLS (OR)
- $425,0003 bd1 ba816 sqft5741 SE Ogden St, Portland, OR 97206ActiveMLS ID #172715768, Stephanie Cook, eXp Realty, LLC. RMLS (OR)
- $460,0003 bd1 ba1.4k sqft8124 SE Ash St, Portland, OR 97215ActiveMLS ID #439202503, Seth Elder, Redfin. RMLS (OR)
- $449,9002 bd1 ba2.2k sqft2145 SE Cesar E Chavez Blvd, Portland, OR 97214ActiveMLS ID #759681373, Sara Bakkum, Premiere Property Group, LLC. RMLS (OR)
- $459,0004 bd2 ba2.1k sqft11311 SE Division St, Portland, OR 97266ActiveMLS ID #160242053, Andrey Kolesnikov, eXp Realty, LLC. RMLS (OR)
- $445,0003 bd2 ba1.5k sqft12904 NE Wasco St, Portland, OR 97230ActiveMLS ID #755151590, Sarah Moon, Lark and Fir Realty LLC. RMLS (OR)
- $399,9993 bd2 ba1.6k sqft6000 SE 128th Ave, Portland, OR 97236ActiveMLS ID #755116475, Sunny Hildebrand, Hildebrand Realty. RMLS (OR)
- $439,0004 bd2 ba1.5k sqft9128 SE Market St, Portland, OR 97216ActiveMLS ID #333349873, Stacey Larson, Equity Oregon Real Estate. RMLS (OR)
- $410,0002 bd2 ba1.5k sqft2320 SW Dolph Ct, Portland, OR 97219ActiveMLS ID #281665327, Kaci Juilfs, Portland Digs. RMLS (OR)
- $480,0003 bd2 ba1.2k sqft9505 SE 79th Ave, Milwaukie, OR 97222ActiveMLS ID #385691191, Milan Ridenhour, Berkshire Hathaway HomeServices NW Real Estate. RMLS (OR)
- $438,5004 bd2 ba1.9k sqft10413 SE Ramona St, Portland, OR 97266ActiveMLS ID #314731193, Michael Beirwagen, Berkshire Hathaway HomeServices NW Real Estate. RMLS (OR)
- $425,0002 bd2 ba856 sqft8318 SE Knapp St, Portland, OR 97266ActiveMLS ID #217309281, Sarah Ruffner, Where, Inc. RMLS (OR)
- $445,0003 bd2 ba1.2k sqft8806 NE Sacramento St, Portland, OR 97220ActiveMLS ID #355458486, Dayan Loyuk, Works Real Estate. RMLS (OR)
- $374,9994 bd2 ba1.5k sqft9828 SE Ellis St, Portland, OR 97266ActiveMLS ID #275882467, Douglas Carrillo, Brantley Christianson Real Estate. RMLS (OR)
