Immaculate three-bedroom, two-bathroom single-story home with beautiful upgrades, situated on a spacious lot with peaceful water views in the desirable Hidden Brooke community! This well-maintained home features brand-new porcelain tile flooring throughout, custom plantation shutters, and an open-concept floor plan with abundant natural light. The spacious kitchen offers granite countertops, stainless steel appliances, a natural gas range, tile backsplash, generous breakfast bar, and a large walk-in pantry. One of the standout features is the recently enclosed Carolina room, complete with a custom-built bar featuring granite countertops, providing an excellent space for entertaining or relaxing year-round. The spacious primary suite features a large walk-in closet and private bathroom with double sinks and an oversized shower. Two additional bedrooms offer plenty of space for guests or a home office. Additional features include a tankless Rinnai water heater, and an attached two-car garage with pull-down attic access. Step outside and enjoy the private backyard with no neighboring home immediately to the right, offering an added sense of privacy and openness. Conveniently located near the community clubhouse and pool, with another scenic pond directly across the street, this home is just a short drive from shopping, dining, entertainment, and the beautiful Grand Strand beaches. Don't miss this opportunity to own a beautifully upgraded home in Hidden Brooke!
For sale
$409,900
2132 Spring Tree Dr., Little River, SC 29566
3beds
1,733sqft
Single Family Residence
Built in 2022
7,405 Square Feet Lot
$-- Zestimate®
$237/sqft
$105/mo HOA
What's special
Peaceful water viewsSpacious kitchenSpacious lotLarge walk-in pantryCustom plantation shuttersStainless steel appliancesBeautiful upgrades
- 16 hours
- 138
- 8
Zillow last checked:
Listing updated:
Listed by:
Colby Stopper 843-685-5826,
Colby Stopper Group EXP Realty
Source: CCAR,MLS#: 2626684 Originating MLS: Coastal Carolinas Association of Realtors
Facts & features
Interior
Bedrooms & bathrooms
- Bedrooms: 3
- Bathrooms: 2
- Full bathrooms: 2
Rooms
- Room types: Bathroom, Carolina Room, Screened Porch, Utility Room
Heating
- Central, Gas
Cooling
- Central Air
Appliances
- Included: Dishwasher, Disposal, Microwave, Range, Refrigerator
Features
- Tray Ceiling(s), Ceiling Fan(s), Dual Sinks, Walk-In Closet(s), Breakfast Bar, Bedroom on Main Level, Kitchen Island, Stainless Steel Appliances, Solid Surface Counters
- Flooring: Tile
Interior area
- Total structure area: 2,502
- Total interior livable area: 1,733 sqft
Property
Parking
- Total spaces: 4
- Parking features: Attached, Garage, Two Car Garage, Garage Door Opener
- Attached garage spaces: 2
Features
- Stories: 1
- Patio & porch: Patio, Porch, Screened
- Exterior features: Patio
- Pool features: Community, Outdoor Pool
Lot
- Size: 7,405 Square Feet
Details
- Additional parcels included: ,
- Parcel number: 31412020005
- Zoning: RES
- Special conditions: None
Construction
Type & style
- Home type: SingleFamily
- Architectural style: Ranch
- Property subtype: Single Family Residence
Materials
- Vinyl Siding
- Foundation: Slab
Condition
- Resale
- Year built: 2022
Utilities & green energy
- Water: Public
- Utilities for property: Electricity Available, Natural Gas Available, Sewer Available, Water Available
Community & HOA
Community
- Features: Clubhouse, Recreation Area, Pool
- Subdivision: Hidden Brooke
HOA
- Has HOA: Yes
- Amenities included: Clubhouse
- Services included: Pool(s), Trash
- HOA fee: $105 monthly
Location
- Region: Little River
Financial & listing details
- Price per square foot: $237/sqft
- Date on market: 11/3/2026
- Electric utility on property: Yes
Estimated market value
Not available
Estimated sales range
Not available
Not available
Price history
| Date | Event | Price |
|---|---|---|
| 11/3/2026 | Listed for sale | $409,900+0.7%$237/sqft |
Source:  CCAR #2626684 Report a problem | ||
| 8/15/2023 | Sold | $407,000-2.4%$235/sqft |
Source: CCAR #2311478 Report a problem | ||
| 6/24/2023 | Contingent | $417,000$241/sqft |
Source: CCAR #2311478 Report a problem | ||
| 6/10/2023 | Listed for sale | $417,000$241/sqft |
Source: CCAR #2311478 Report a problem | ||
| 6/6/2023 | Listing removed | -- |
Source: CCAR #2310600 Report a problem | ||
| 6/5/2023 | Price change | $417,000-1.9%$241/sqft |
Source: CCAR #2310600 Report a problem | ||
| 5/29/2023 | Listed for sale | $425,000+2.4%$245/sqft |
Source: CCAR #2310600 Report a problem | ||
| 4/18/2023 | Listing removed | -- |
Source: CCAR #2302685 Report a problem | ||
| 3/4/2023 | Price change | $415,000-2.4%$239/sqft |
Source: CCAR #2302685 Report a problem | ||
| 2/11/2023 | Listed for sale | $425,000$245/sqft |
Source: CCAR #2302685 Report a problem | ||
Public tax history
Tax history is unavailable.
Monthly payment
Est. payment
Payment breakdown
Explore the cost of this home by adjusting the details. Changes won't be saved.Climate risks
Neighborhood: 29566
Nearby schools
Schools provided by the listing agent
- Elementary: Waterway Elementary
- Middle: North Myrtle Beach Middle School
- High: North Myrtle Beach High School
Source: CCAR. This data may not be complete. We recommend contacting the local school district to confirm school assignments for this home.
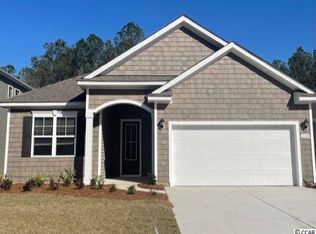
- $372,0003 bd2 ba1.7k sqft2140 Spring Tree Dr LOT 1505, Eaton K Little River, SC 29566Off Market
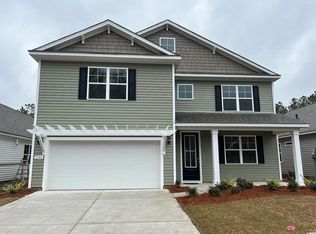
- $465,9005 bd4 ba3.2k sqft2144 Spring Tree Dr LOT 1506, Tillman D Little River, SC 29566Off Market
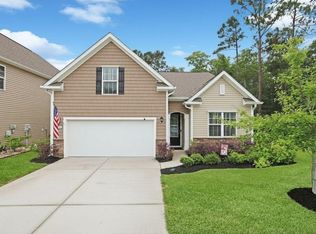
- $366,5004 bd3 ba1.9k sqft2139 Spring Tree Dr, Little River, SC 29566Sold
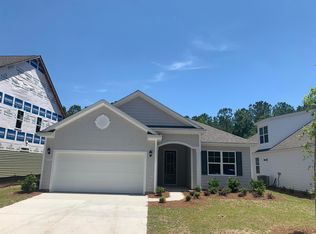
- $374,9003 bd2 ba1.7k sqft2152 Spring Tree Dr LOT 1508, Eaton K Little River, SC 29566Off Market
Similar homes
- $375,0004 bd2 ba1.7k sqft1011 Maxwell Dr., Little River, SC 29566For Sale
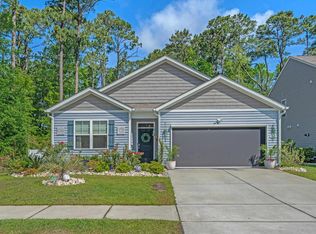
 MLS ID #2626608, Lindsay Faircloth, Faircloth Real Estate Group. CCAR
- $375,0004 bd3 ba1.9k sqft253 Carriage Lake Dr., Little River, SC 29566For Sale
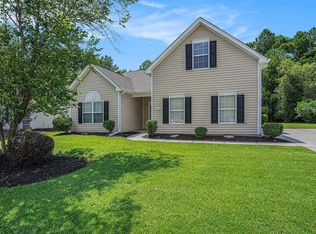 MLS ID #2625623, Adam Levy, Century 21 The Harrelson Group. CCAR
- $350,0003 bd2 ba1.6k sqft109 Blackpepper Loop, Little River, SC 29566For Sale
 MLS ID #2626436, Ryan Korros Team, REMAX Southern Shores. CCAR
- $399,9003 bd2 ba2.2k sqft4225 Ravenwood Dr., Little River, SC 29566For Sale
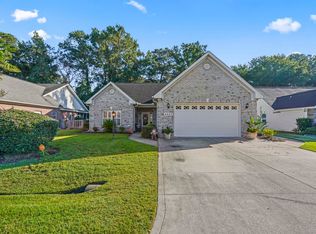 MLS ID #2624430, Jillian L Chandler, Century 21 The Harrelson Group. CCAR
- $529,0004 bd3 ba2.2k sqft(Undisclosed Address), Little River, SC 29566For SaleMLS ID #2626328, Jackie L Taylor, CB Sea Coast Advantage CF. CCAR
- $475,0004 bd2 ba2.2k sqft409 Cunningham Pl., Little River, SC 29566For SaleMLS ID #2626431, Jonathan Edmund, Wave Beach Realty, LLC. CCAR
- $425,0004 bd2 ba1.9k sqft498 McAlister Dr. Lot 456 - Litchfield C, Little River, SC 29566For SaleMLS ID #2622931, Jonathan Edmund, Wave Beach Realty, LLC. CCAR
- $399,9003 bd2 ba1.9k sqft2037 Great Blue Heron Dr., Little River, SC 29566For SaleMLS ID #2607386, Cindy Healy, Realty ONE Group DocksideNorth. CCAR
- $364,9003 bd2 ba1.7k sqft3079 Alice Ln., Little River, SC 29566For SaleMLS ID #2624437, Blake Sloan, Sloan Realty Group. CCAR
- $565,0003 bd2 ba2k sqft201 Waterfall Circle, Little River, SC 29566For SaleMLS ID #2624701, Kris A Fuller, INNOVATE Real Estate. CCAR
- $363,0003 bd2 ba1.4k sqft243 Sundew Loop, Little River, SC 29566For SaleMLS ID #2611883, Lea Webster, North Beach Realty. CCAR
- $391,9003 bd2 ba1.7k sqft629 Tarrant St., Longs, SC 29568For SaleMLS ID #2622411, Fletcher Sales Team, CB Sea Coast Advantage CF. CCAR
- $554,9003 bd2 ba2.3k sqft213 Waterfall Circle, Little River, SC 29566For SaleMLS ID #2618466, Tracie Ross, Tracie Ross Real Estate. CCAR
- $375,0003 bd2 ba2.1k sqft1921 Pine Cone Ln., Longs, SC 29568For SaleMLS ID #2620966, Darren Woodard Team, INNOVATE Real Estate. CCAR
- $519,9003 bd3 ba2.3k sqft215 Goldenrod Circle, Little River, SC 29566For SaleMLS ID #2606900, Jim M Turner, Realty ONE Group DocksideNorth. CCAR
- $375,0004 bd2 ba1.6k sqft3039 Honey Clover Ct., Longs, SC 29568For SaleMLS ID #2608512, Sam P Bamrick, Palmetto Properties SC. CCAR
- $349,9953 bd2 ba1.3k sqft1572 Jardine Loop, Little River, SC 29566For SaleMLS ID #2613241, Raymond ''Ray'' R Gramazio, Coastal Shores Realty Group. CCAR
- $328,9003 bd2 ba1.8k sqft2214 Dykman Circle, Little River, SC 29566For SaleMLS ID #2607900, Sabena Dayton, Century 21 Palms Realty. CCAR
- $383,9003 bd2 ba1.7k sqft1053 Ridge Walk Way NW, Calabash, NC 28467For Sale
 MLS ID #100611992, Josh R Meetre, Century 21 Palms Realty. Hive MLS
- $289,5002 bd2 ba1.1k sqft4445 Kingsport Dr. #405, Little River, SC 29566For SaleMLS ID #2626442, The TJ O'Brien Team, REMAX Southern Shores. CCAR
