Welcome home to a space that truly has it all, where timeless style meets thoughtful design and impeccable care. This beautifully maintained (ONE OWNER) 4-bedroom, 3.5-bath home is completely move-in ready and crafted for both comfortable everyday living and effortless entertaining. A bright, welcoming foyer sets the tone, with luxury vinyl plank flowing seamlessly into the eat-in kitchen. Just off the entry, a front living room offers the perfect flex space for a home office, sitting room, or formal gathering area. The heart of the home features granite countertops, a large island, and abundant room for hosting and connection. Open to both the dining area and family room, the layout is ideal for gatherings large and small. A sliding door from the eat-in kitchen leads to the backyard retreat, creating a natural flow for indoor-outdoor living. The spacious family room is anchored by a cozy gas fireplace and overlooks the private yard, where a large composite deck with built-in bench seating, a patio with firepit, and a dedicated gas line for grilling make entertaining a dream. Dutch doors connect the 3-car garage directly to the backyard, which offers hot and cold water hookups for added convenience. Upstairs, the primary suite is a true sanctuary, complete with a soaker tub, walk-in shower, and extra-large vanity. Three additional bedrooms provide generous closet space and share a beautifully appointed full bath with an oversized vanity. The finished lower level is bright and welcoming with luxury vinyl plank flooring, a full bath, a large recreation space, and storage areas, and a laundry room with built-in shelving. This level offers endless possibilities Every inch of this home has been immaculately maintained and thoughtfully designed. If you are searching for space, comfort, and quality wrapped into one exceptional home, this is the one you have been waiting for. One year Home Warranty being offered by seller for buyers peace of mind!!
Closed
$450,000
2132 Summerchase Rd NE, Canton, OH 44721
4beds
3,324sqft
Single Family Residence
Built in 2004
0.64 Acres Lot
$462,200 Zestimate®
$135/sqft
$3,626 Estimated rent
Home value
$462,200
$411,000 - $518,000
$3,626/mo
Zestimate® history
Owner options
List your home for rent
$3,626/mo
Rent Zestimate®
Find your next renter with Zillow Rental Manager. Plus, with online applications, you can quickly screen prospective tenants – for free.
$3,626/mo
Rent Zestimate®
Refinance and save
$3,110/mo
Est. payment
Refinancing to a lower rate could help reduce your monthly payments and save thousands over the life of the loan.
$3,110/mo
Est. payment
Explore your selling options
Work with a Zillow partner agent
Leverage their expertise and Zillow's premium Showcase listings to get your home seen by more buyers.
Get startedList with your own agent
Get your home in front of millions of buyers by listing it on Zillow.
Learn how to do itSell it yourself
Take full control of how buyers see your home on Zillow by listing For Sale by Owner (FSBO).
List your homeWhat's special
Large islandSpacious family roomBright welcoming foyerGranite countertopsPatio with firepitCozy gas fireplaceLuxury vinyl plank flooring
Zillow last checked:
Listing updated:
Listed by:
Laura Vandervaart 330-575-8446 laura@workwithvandervaart.com,
Real of Ohio
Bought with:
Cindi Leslie, 2018001943
RE/MAX Edge Realty
Source: MLS Now,MLS#: 5181996 Originating MLS: Stark Trumbull Area REALTORS
Originating MLS: Stark Trumbull Area REALTORSFacts & features
Interior
Bedrooms & bathrooms
- Bedrooms: 4
- Bathrooms: 4
- Full bathrooms: 3
- 1/2 bathrooms: 1
- Main level bathrooms: 1
Primary bedroom
- Description: Flooring: Carpet
- Level: Second
- Dimensions: 13 x 17
Bedroom
- Description: Flooring: Carpet
- Level: Second
- Dimensions: 10 x 14
Bedroom
- Description: Flooring: Carpet
- Level: Second
- Dimensions: 12 x 13
Bedroom
- Description: Flooring: Carpet
- Level: Second
- Dimensions: 12 x 9
Primary bathroom
- Description: Flooring: Luxury Vinyl Tile
- Level: Second
- Dimensions: 14 x 9
Bathroom
- Description: Flooring: Luxury Vinyl Tile
- Level: First
- Dimensions: 7 x 5
Bathroom
- Description: Flooring: Luxury Vinyl Tile
- Level: Second
- Dimensions: 5 x 10
Bathroom
- Description: Flooring: Luxury Vinyl Tile
- Level: Basement
- Dimensions: 9 x 7
Dining room
- Description: Flooring: Carpet
- Level: First
- Dimensions: 13 x 12
Eat in kitchen
- Description: Flooring: Luxury Vinyl Tile
- Level: First
- Dimensions: 17 x 25
Entry foyer
- Description: Flooring: Luxury Vinyl Tile
- Level: First
- Dimensions: 9 x 10
Family room
- Description: Flooring: Carpet
- Level: First
- Dimensions: 18 x 17
Living room
- Description: Flooring: Carpet
- Level: First
- Dimensions: 14 x 14
Mud room
- Description: Flooring: Luxury Vinyl Tile
- Level: First
- Dimensions: 5 x 10
Recreation
- Description: Flooring: Luxury Vinyl Tile
- Level: Basement
- Dimensions: 25 x 25
Utility room
- Description: Flooring: Concrete
- Level: Basement
- Dimensions: 26 x 29
Heating
- Forced Air, Gas
Cooling
- Central Air
Appliances
- Included: Dishwasher, Microwave, Range, Refrigerator, Water Softener
- Laundry: In Basement, Main Level, Multiple Locations
Features
- Basement: Full,Partially Finished,Sump Pump
- Number of fireplaces: 1
- Fireplace features: Family Room, Gas
Interior area
- Total structure area: 3,324
- Total interior livable area: 3,324 sqft
- Finished area above ground: 2,578
- Finished area below ground: 746
Property
Parking
- Total spaces: 3
- Parking features: Attached, Garage, Oversized, Workshop in Garage, Water Available
- Attached garage spaces: 3
Features
- Levels: Two
- Stories: 2
- Patio & porch: Deck, Front Porch, Patio
- Exterior features: Fire Pit
Lot
- Size: 0.64 Acres
- Features: Corner Lot
Details
- Parcel number: 05219078
Construction
Type & style
- Home type: SingleFamily
- Architectural style: Colonial
- Property subtype: Single Family Residence
Materials
- Vinyl Siding
- Roof: Asphalt,Fiberglass
Condition
- Year built: 2004
Details
- Warranty included: Yes
Utilities & green energy
- Sewer: Public Sewer
- Water: Public
Community & HOA
Community
- Subdivision: Wellington Woods 05
HOA
- Has HOA: Yes
- HOA fee: $100 annually
- HOA name: Wellington Woods
Location
- Region: Canton
Financial & listing details
- Price per square foot: $135/sqft
- Tax assessed value: $420,600
- Annual tax amount: $3,033
- Date on market: 1/21/2026
- Cumulative days on market: 2 days
- Listing terms: Cash,Conventional,FHA,VA Loan
Price history
| Date | Event | Price |
|---|---|---|
| 2/27/2026 | Sold | $450,000+0%$135/sqft |
Source:  MLS Now #5181996 Report a problem MLS Now #5181996 Report a problem | ||
| 1/23/2026 | Pending sale | $449,900$135/sqft |
Source: MLS Now #5181996 Report a problem | ||
| 1/21/2026 | Listed for sale | $449,900+924.8%$135/sqft |
Source: MLS Now #5181996 Report a problem | ||
| 6/3/2004 | Sold | $43,900$13/sqft |
Source: Public Record Report a problem | ||
Public tax history
| Year | Property taxes | Tax assessment |
|---|---|---|
| 2024 | $5,754 +7.7% | $147,210 +31.9% |
| 2023 | $5,341 -0.4% | $111,580 |
| 2022 | $5,362 -0.4% | $111,580 |
| 2021 | $5,385 +7.5% | $111,580 +16% |
| 2020 | $5,007 | $96,220 |
| 2019 | $5,007 | $96,220 |
| 2018 | $5,007 +2.9% | $96,220 +12.2% |
| 2017 | $4,864 -0.4% | $85,760 |
| 2016 | $4,886 +3.3% | $85,760 |
| 2015 | $4,732 | $85,760 +1.5% |
| 2014 | $4,732 +103.7% | $84,530 |
| 2013 | $2,323 | $84,530 |
| 2012 | -- | $84,530 +1.7% |
| 2011 | -- | $83,130 -0.2% |
| 2010 | -- | $83,300 |
| 2009 | $4,252 +20% | -- |
| 2008 | $3,542 -0.9% | -- |
| 2007 | $3,573 +11% | -- |
| 2005 | $3,219 +342.2% | -- |
| 2004 | $728 +2700% | -- |
| 2003 | $26 | -- |
Find assessor info on the county website
Neighborhood: 44721
Nearby homes
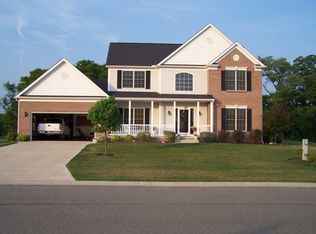
- $429,1004 bd3 ba2.4k sqft2110 Summerchase Rd NE, Canton, OH 44721Off Market
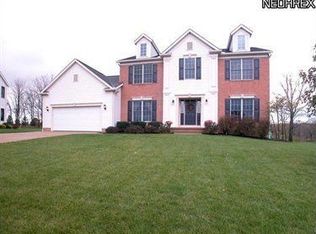
- $406,7004 bd2 ba2.4k sqft2092 Summerchase Rd NE, Canton, OH 44721Off Market
- $375,5003 bd2 ba1.8k sqft1943 Abbots Pond Cir NE, Canton, OH 44721Off Market
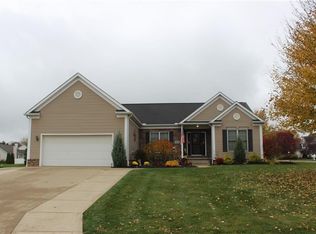
- $383,4003 bd3 ba1.8k sqft2099 Summerchase Rd NE, Canton, OH 44721Off Market
- $377,3004 bd2 ba2.1k sqft2076 Summerchase Rd NE, Canton, OH 44721Off Market
- $353,3003 bd2 ba1.8k sqft1921 Abbots Pond Cir NE, Canton, OH 44721Off Market
- $388,8003 bd2 ba2.2k sqft2065 Summerchase Rd NE, Canton, OH 44721Off Market
- $360,9003 bd3 ba1.7k sqft1932 Abbots Pond Cir NE, Canton, OH 44721Off Market
Nearby schools
GreatSchools rating
- 7/10Middlebranch Elementary SchoolGrades: K-4Distance: 0.8 mi
- 6/10Oakwood Junior High SchoolGrades: 7-8Distance: 1.6 mi
- 5/10GlenOak High SchoolGrades: 9-12Distance: 1.4 mi
Schools provided by the listing agent
- District: Plain LSD - 7615
Source: MLS Now. This data may not be complete. We recommend contacting the local school district to confirm school assignments for this home.
Get a cash offer in 3 minutes
Find out how much your home could sell for in as little as 3 minutes with a no-obligation cash offer.
Estimated market value
$462,200
Get a cash offer in 3 minutes
Find out how much your home could sell for in as little as 3 minutes with a no-obligation cash offer.
Estimated market value
$462,200
- Ohio
- Stark County
- Canton
- 44721
- 2132 Summerchase Rd NE
