Experience coastal living at its finest in this beautiful 4 bedroom, 3.5 bath Redondo Beach residence featuring panoramic ocean views from multiple decks and balconies. Bright, spacious interiors are complemented by an exceptionally designed kitchen with generous counter space and an inviting layout ideal for both everyday living and entertaining. Expansive windows fill the home with natural light while showcasing the spectacular coastal setting. The well-
appointed bedrooms provide comfort and privacy, and the outdoor living areas provide wonderful spaces to relax, dine, and enjoy ocean breezes and unforgettable sunsets. Ideally located only four short blocks from the beach, dining, shopping, and all that the South Bay lifestyle provides.
For sale
Listed by: Agee Realty • Craig Austin • Contact: 310-200-4914
$2,650,000
412 Miramar Dr, Redondo Beach, CA 90277
4beds
2,795sqft
Single Family Residence
Built in 1990
3,189 Square Feet Lot
$2,578,000 Zestimate®
$948/sqft
$-- HOA
What's special
- 20 days
- 894
- 39
Zillow last checked:
Listing updated:
Listed by:
Craig Austin DRE #01157548 310-200-4914,
Agee Realty
Source: CRMLS,MLS#: IN26194678 Originating MLS: California Regional MLS
Originating MLS: California Regional MLSFacts & features
Interior
Bedrooms & bathrooms
- Bedrooms: 4
- Bathrooms: 4
- Full bathrooms: 3
- 1/2 bathrooms: 1
- Main level bathrooms: 1
- Main level bedrooms: 2
Rooms
- Room types: Entry/Foyer, Foyer, Living Room
Bathroom
- Features: Bathtub, Granite Counters, Quartz Counters, Separate Shower
Heating
- Central
Cooling
- None, Attic Fan
Appliances
- Included: Dishwasher, Gas Cooktop, Gas Oven, Gas Range, Gas Water Heater, Water Softener, Water Purifier, Sump Pump
- Laundry: Electric Dryer Hookup, Gas Dryer Hookup, Laundry Room
Features
- Beamed Ceilings, Balcony, Crown Molding, Central Vacuum, High Ceilings, Intercom, Quartz Counters, Recessed Lighting, Entrance Foyer
- Basement: Sump Pump
- Has fireplace: Yes
- Fireplace features: Family Room, Primary Bedroom
- Common walls with other units/homes: No Common Walls
Interior area
- Total interior livable area: 2,795 sqft
Property
Parking
- Total spaces: 4
- Parking features: Door-Multi, Direct Access, Driveway Level, Driveway, Garage Faces Front, Garage, Garage Door Opener
- Attached garage spaces: 2
- Uncovered spaces: 2
Accessibility
- Accessibility features: Parking
Features
- Levels: Three Or More
- Stories: 3
- Entry location: Ground Level
- Patio & porch: Deck, Patio
- Exterior features: Lighting, Rain Gutters
- Pool features: None
- Fencing: Excellent Condition,Privacy,Security,Vinyl
- Has view: Yes
- View description: Ocean, Water
- Has water view: Yes
- Water view: Ocean,Water
Lot
- Size: 3,189 Square Feet
- Features: Back Yard, Desert Front, Front Yard, Level, Sprinkler System
Details
- Additional structures: Second Garage
- Parcel number: 7506028007
- Special conditions: Standard
- Other equipment: Intercom
Construction
Type & style
- Home type: SingleFamily
- Property subtype: Single Family Residence
Materials
- Roof: Spanish Tile
Condition
- Updated/Remodeled,Turnkey
- New construction: No
- Year built: 1990
Utilities & green energy
- Sewer: Public Sewer
Green energy
- Energy generation: Solar
Community & HOA
Community
- Features: Biking, Curbs, Dog Park, Fishing, Hiking, Park, Storm Drain(s), Street Lights, Sidewalks, Water Sports
- Security: Prewired, Closed Circuit Camera(s), Carbon Monoxide Detector(s), Smoke Detector(s)
Location
- Region: Redondo Beach
Financial & listing details
- Price per square foot: $948/sqft
- Tax assessed value: $1,628,873
- Date on market: 9/10/2026
- Cumulative days on market: 20 days
- Listing terms: Conventional
- Inclusions: ADT security system, In house Intercom, water softener and purification system throughout entire home, wired for EV charging, sump pump in backyard, solar panels affixed to roof. Central Vacuum system.
- Exclusions: Sellers washing machine and dryer are excluded from this sale.
- Road surface type: Paved
Estimated market value
$2,578,000
$2.45M - $2.71M
$9,204/mo
Price history
| Date | Event | Price |
|---|---|---|
| 9/10/2026 | Listed for sale | $2,650,000+96.4%$948/sqft |
Source:  CRMLS #IN26194678 Report a problem CRMLS #IN26194678 Report a problem | ||
| 12/16/2015 | Sold | $1,349,000$483/sqft |
Source: Public Record Report a problem | ||
| 12/4/2015 | Pending sale | $1,349,000$483/sqft |
Source: Berkshire Hathaway Home Svc. #PW15217331 Report a problem | ||
| 12/4/2015 | Listed for sale | $1,349,000+92.7%$483/sqft |
Source: Berkshire Hathaway Home Svc. #PW15217331 Report a problem | ||
| 3/25/2002 | Sold | $700,000$250/sqft |
Source: Public Record Report a problem | ||
Public tax history
| Year | Property taxes | Tax assessment |
|---|---|---|
| 2026 | -- | $1,628,873 +2% |
| 2025 | $18,793 +4.5% | $1,596,935 +2% |
| 2024 | $17,991 +1.9% | $1,565,623 +2% |
| 2023 | $17,658 +1.6% | $1,534,926 +2% |
| 2022 | $17,379 +2.3% | $1,504,830 +2% |
| 2021 | $16,993 0% | $1,475,324 +1% |
| 2020 | $16,993 | $1,460,197 +2% |
| 2019 | $16,993 +4.8% | $1,431,566 +2% |
| 2018 | $16,209 | $1,403,498 +2% |
| 2017 | $16,209 +1.6% | $1,375,980 +2% |
| 2016 | $15,956 +1.6% | $1,349,000 +56.8% |
| 2015 | $15,705 +54.9% | $860,426 +2% |
| 2014 | $10,138 | $843,572 +2.5% |
| 2012 | -- | $823,295 +2% |
| 2011 | -- | $807,153 +0.8% |
| 2010 | -- | $801,121 -0.2% |
| 2009 | -- | $803,025 +2% |
| 2008 | -- | $787,280 +2% |
| 2007 | -- | $771,844 +2% |
| 2006 | -- | $756,710 |
| 2005 | -- | $756,710 +4% |
| 2004 | -- | $727,329 +1.9% |
| 2003 | -- | $714,000 +37.3% |
| 2002 | -- | $520,200 +6.8% |
| 2000 | -- | $487,000 |
Find assessor info on the county website
Monthly payment
Est. payment
Payment breakdown
Explore the cost of this home by adjusting the details. Changes won't be saved.Climate risks
Neighborhood: 90277
Nearby schools
Schools provided by the listing agent
- Elementary: Alta Vista
- Middle: Parras
- High: Redondo Union
Source: CRMLS. This data may not be complete. We recommend contacting the local school district to confirm school assignments for this home.
Similar homes
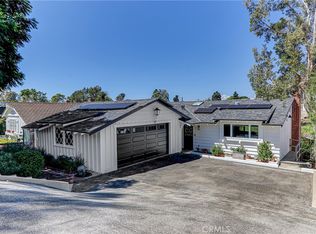
- $2,499,0004 bd2 ba2.4k sqft224 Vista Del Parque, Redondo Beach, CA 90277For Sale
 MLS ID #SB26201819, Jo Ann Van Leuven, Estate Properties. CRMLS
 - $2,695,0005 bd4 ba2.9k sqft507 N Helberta Ave, Redondo Beach, CA 90277For Sale
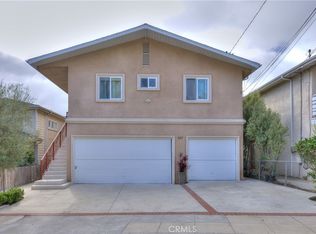 MLS ID #SB25240356, Daniel Rosen, Daniel Conrad Rosen. CRMLS
 - $1,899,0004 bd3 ba2.1k sqft211 S Francisca Ave #B, Redondo Beach, CA 90277For Sale
 MLS ID #SB26168979, Joseph Nuzzolo, Thompson Team Real Estate, Inc.. CRMLS
 - $2,249,0003 bd2 ba1.4k sqft1029 Avenue A, Redondo Beach, CA 90277For Sale
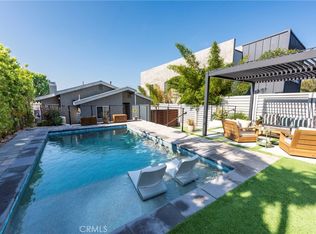 MLS ID #PV26186097, Raechelle Lord, Coldwell Banker Realty. CRMLS
